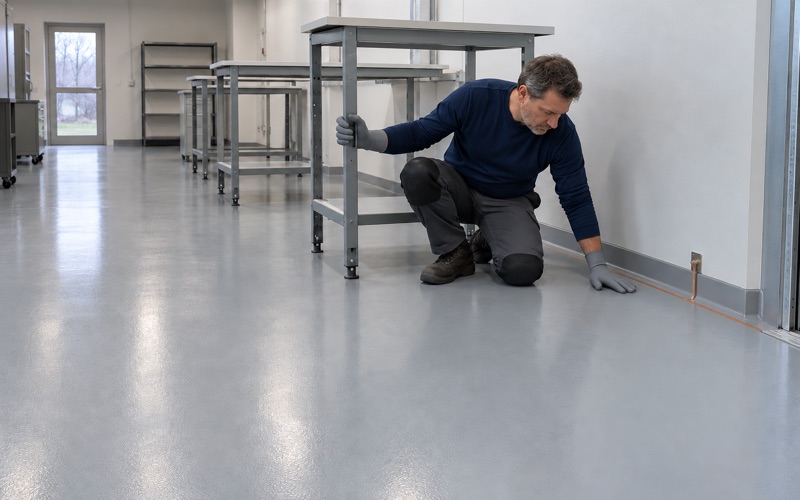
Arlington Heights Epoxy Flooring has spent more than 20 years on epoxy flooring in Warrenville and the rest of the western suburbs, and a good share of the work here starts in a garage that sits in a row of matching bays. The owner picks the coating, but the decision rarely stops with the owner. A townhome garage shares a wall with the unit next door, often fronts a common drive, and answers to whatever rules an association has written about exterior work and contractors.
We plan those jobs differently from a detached-house garage. The questions about access, working hours, where our equipment parks and how dust leaves the bay get answered before a date is set, not on the morning we arrive. The coating itself is still chosen on the slab: what it is made of, how wet it is, how old it is and what is already on it.
What follows covers the attached-house garage, the approvals that sit around it, the age of the concrete most of these floors are poured on, and the commercial floors at Cantera. Each part is written for the owner or manager who has to make the call.
One bay in a row: coating a townhome garage
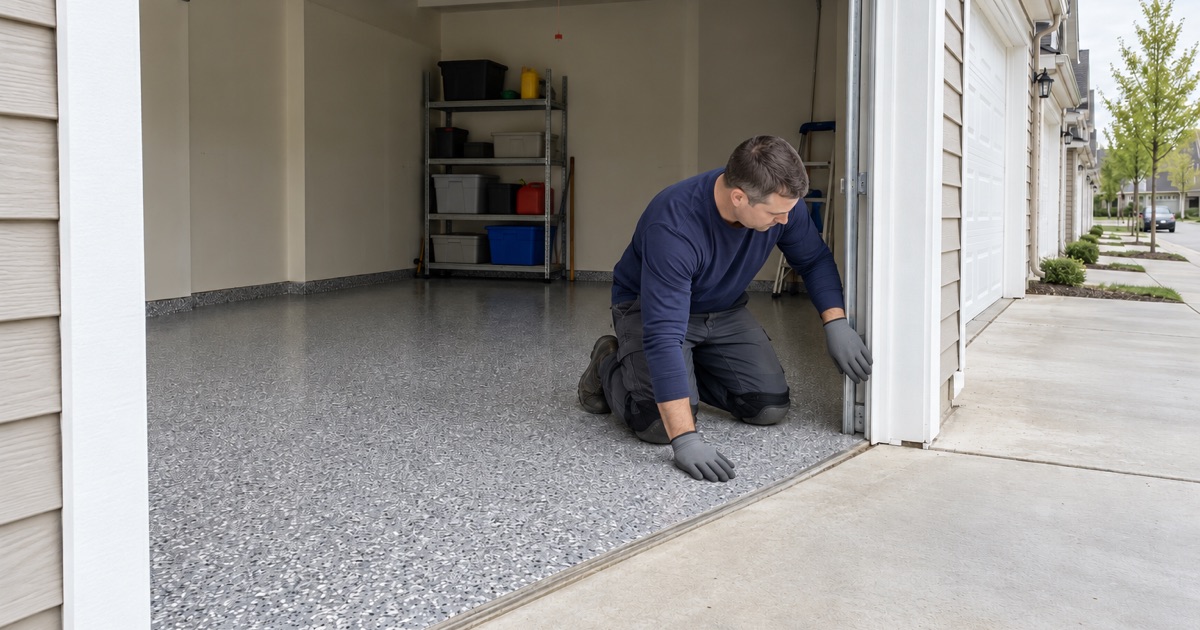
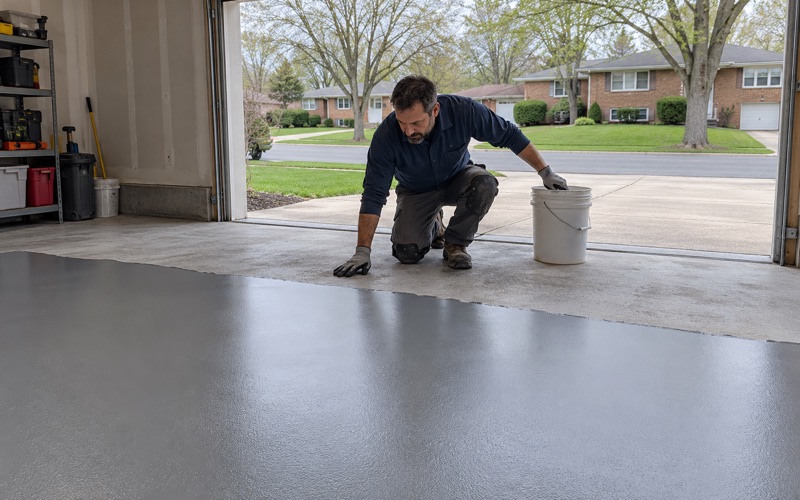
An attached garage is a smaller footprint than most detached ones, and that changes the job in practical ways. There is less room to stage materials, the overhead door may be the only opening, and a neighbor’s car may be a few feet away on the other side of a fire-rated wall.
Opening the slab without bothering the unit next door
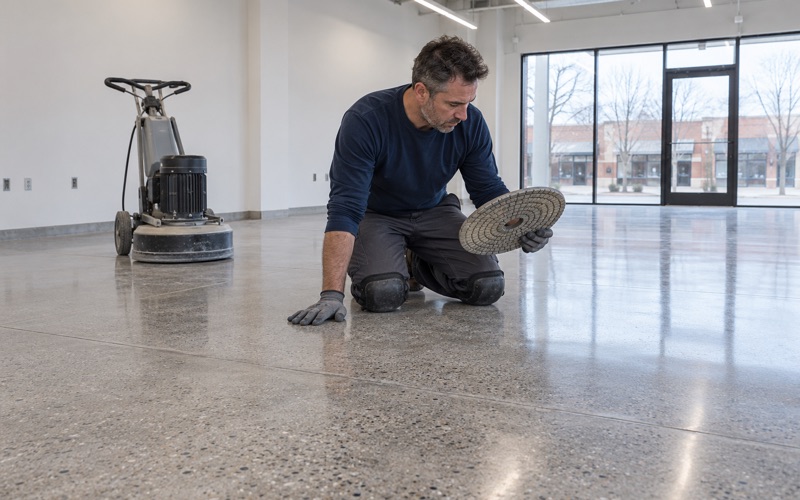
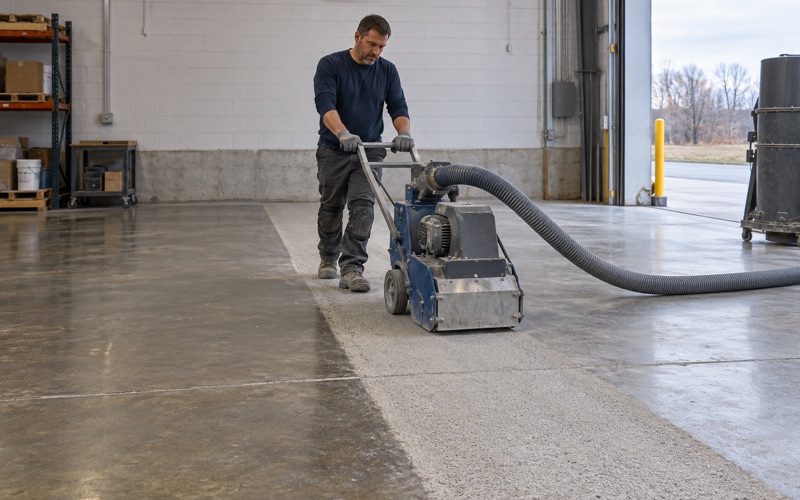
We prepare every floor mechanically, with a diamond grinder or a shot blaster, and we do not acid etch. That matters more in a row of townhomes, because acid wash runoff would go down a shared apron and toward a common drain. Our grinders run on dust collection, so the profile we need, usually ICRI CSP 2 to 3 for a broadcast system, is cut without sending a cloud of concrete dust into the next bay.
Choosing a system for a single bay
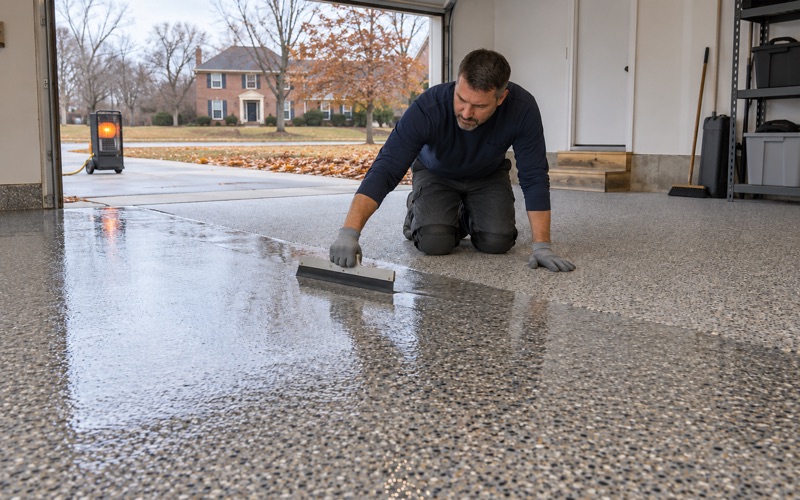
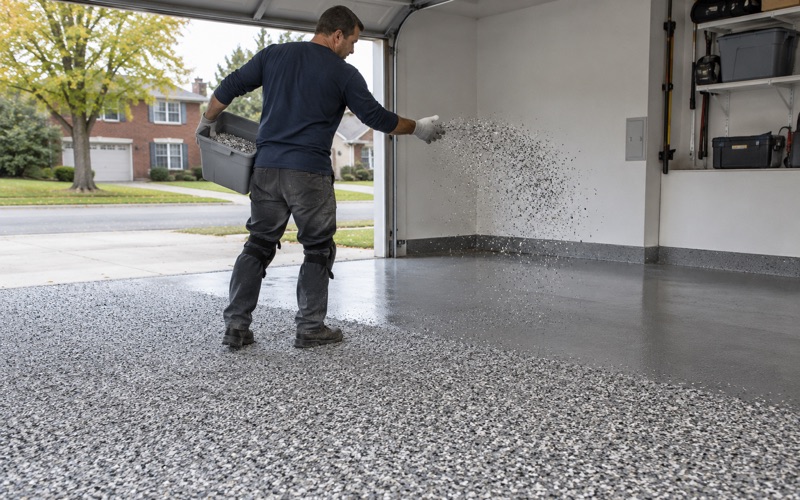
Most townhome owners want a floor that hides tire marks and holds up to a daily car. A 100% solids epoxy base with a vinyl flake broadcast and a polyaspartic topcoat is the common build, and it resists hot tire pickup better than a thin roll-on kit. Where the slab will see heavy deicer traffic, we build for the calcium chloride brine and rock salt that come in on the tires each winter.
Our proposal names the product, the system build and the finished thickness. That gives an association or a future buyer something concrete to check against the floor that actually went down.
Why the coating stops at the wall
A garage floor in a row of attached houses is sometimes poured as one slab, or as separate slabs that meet at a joint under the party wall. A coating is a film that follows the concrete under it, so a crack or joint that moves will show through. We point out those lines before we quote, and we tell the owner plainly that the coating will not stop the slab from moving.
Looking for epoxy-flooring closer to Lindenhurst? See Lindenhurst Epoxy-Flooring.
The association, the city and the driveway apron
Warrenville is a townhome city to a degree its neighbors are not. Of the city’s 6,022 housing units, 1,612 are single-family attached, which is 26.8 percent of the stock, and 1,448 of those are owner-occupied. That is a third of all owner-occupied units, so a large share of the garage floors we quote here sit under an association.
What we ask before we schedule
We have not read any particular association’s rules, and we do not assume what one allows. What we do is ask the owner to check before a date is set: whether the association wants notice of contractor work, whether there are hours for noisy equipment, whether trailers or trucks may park on a common drive, and whether anything about the exterior, including the apron, needs approval. Communities such as Summerlakes, with its homeowners’ association on Continental Drive, and Warrenville Lakes, a community of 164 townhomes, are the kind of settings where those questions come up. We also tell the owner which day the grinding happens and how long the bay stays closed to cars, so the neighbors on either side can be told.
The apron is usually not the garage
The garage slab belongs to the unit, but the concrete apron in front of the door is often treated as exterior or common area. We coat inside the door line unless the owner confirms the apron is theirs to change. When it is, we treat it as an exterior surface with its own sun, salt and drainage exposure, not as an extension of the garage floor.
No city permit for flooring
The City of Warrenville Community Development Department handles building permits, and its permit page lists flooring among the work exempt from a permit, along with painting, tiling and non-structural interior repairs. For a residential garage coating, that normally makes the association a bigger part of the question than the city. The Warrenville Fire Protection District’s plan review does cover attached dwelling units, so if a coating is one piece of a larger project in an attached building, the owner or general contractor should confirm early whether the district is involved.
What a home job still requires
Illinois issues no state license for flooring or coatings work. Instead of a license number, we show the contractor registration, bond and insurance a municipality asks for. Every home job also gets a written contract and the state’s Home Repair: Know Your Consumer Rights pamphlet before work begins, as the Illinois Home Repair and Remodeling Act requires.
We also read warranty exclusions aloud before a job is sold, and moisture is the first one we name. A bad bond from a wet slab is the most common reason a garage coating lets go, and a homeowner should know where the warranty ends before signing.
Slabs from the 1970s and 1980s builder years
The 1970s is Warrenville’s largest decade of construction, with 1,650 units, and 1980-1989 added another 1,180. Taken with the 1990s, 62.1 percent of the city’s housing was built between 1970 and 1999. That means most garage slabs we see here are 30 to 55 years old, poured before the ASTM E1745 vapor retarder standard existed in 1997.
Testing for moisture before we quote a system
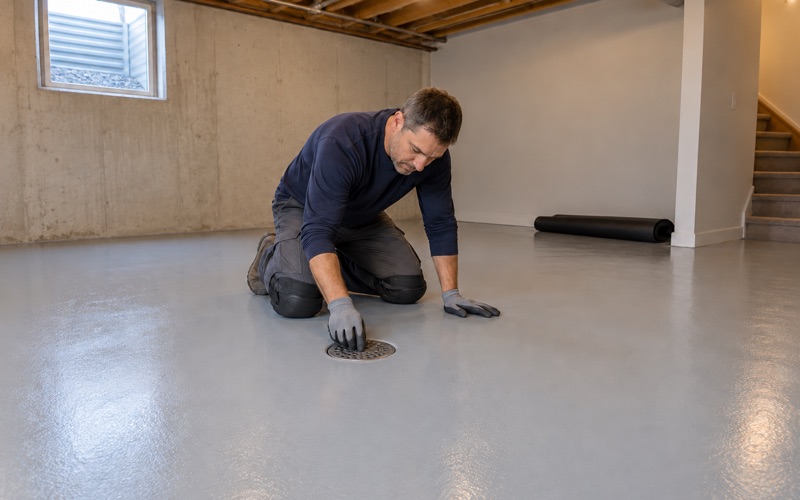
Moisture testing is a line item in our scope, on a garage slab the same as a basement floor. A slab of that age may have no vapor retarder under it at all, so we start with an ASTM D4263 plastic sheet test and move to ASTM F1869 calcium chloride testing or ASTM F2170 in-situ relative humidity probes when the first result warrants it. If the readings are high, a moisture-mitigation primer goes into the build before the base coat, and the proposal says so.
Reading the old coating and the cracks
Many of these garages have been painted or coated before, some more than once. We look at how the old film is failing, whether it is peeling in sheets, lifting at the joints or wearing through at the tire paths, and that tells us how much grinding the removal will take. Where the slab has spalling, surface scaling, or cracks that have opened, we say plainly that repair comes before coating.
The newer units are a different starting point
Not every attached garage here is decades old. Some 454 units were built in 2020 or later, and those slabs usually carry no old coating at all. The work there is mostly about confirming the concrete has dried enough and cutting a clean profile on a dense, troweled surface, which the grinder handles better than any etch.
Cantera: offices and hotels on a former quarry
The commercial side of epoxy flooring in Warrenville is concentrated in one place. Cantera was built in the late 1980s on the former grounds of a 650-acre limestone quarry, and it has become the city’s largest employer and a major property-tax source. It holds three hotels, three banks, a 100,000-square-foot fitness club, two residential complexes and corporate offices including BP America, EN Engineering and Exelon Nuclear.
Floors that cannot close for a week
Hotel service corridors, fitness club locker rooms, bank back offices and loading areas all have to stay usable. We schedule commercial jobs around the hours a building has to stay open, phasing the work by area and choosing systems such as polyaspartic or fast-return urethane cement where a quick turnaround matters. Mechanical rooms and electrical spaces may call for a static-dissipative floor with a defined resistance range instead of a standard broadcast system.
Kitchens and wet areas
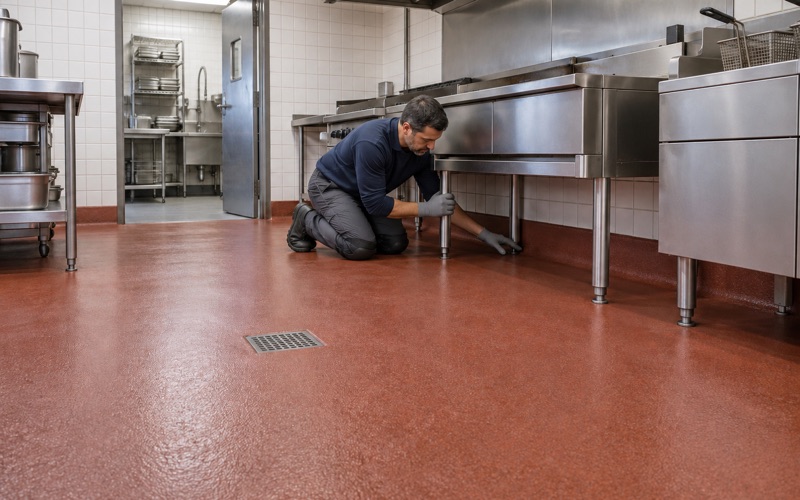
Hotel and restaurant kitchens fall under the Illinois Food Code, which adopts the 2022 FDA Food Code. That means coved floor and wall junctures and a surface that can be cleaned, with slip resistance handled within the code’s antislip allowance. A urethane cement system with a quartz aggregate broadcast is often the right fit there, because it tolerates heat, washdown and thermal shock better than a thin epoxy film.
Plan review for commercial work
Commercial and multi-family projects pass through the Warrenville Fire Protection District, which reviews non-single-family building and occupancy permits, requires at least three copies of plans and examines them within seven business days. When a flooring scope is part of a tenant build-out at Cantera, we coordinate with the general contractor so our product data and system description are in the package the district reviews.
- 20+ Years Coating Concrete
- Moisture Tested Before Quoting
- Itemized Written Proposals