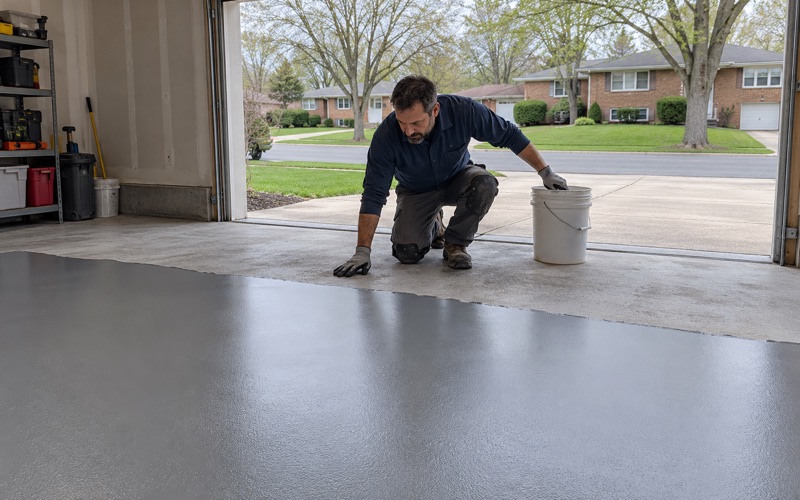
Arlington Heights Epoxy Flooring brings more than 20 years in the trade to epoxy flooring in River Forest, and the first question owners here ask us is rarely about flake color or gloss. It is whether a floor coating has to go before the village before anyone starts grinding. That instinct is reasonable in a place where exterior work is routinely reviewed.
The short answer is that the reviewing body looks at what faces the street, and a basement or garage floor faces nothing. That does not make the floor a casual job. Old slabs, tightly sequenced renovations and finished rooms around the work all shape how we prepare, test and coat, and the sections below take each in turn.
Every proposal we write names the product, the system build and the finished thickness. An owner, an architect or a general contractor can then hold the finished floor up against the paper, which matters on a house where several trades are answering to the same standard.
What the Preservation Commission Reviews, and What It Leaves Alone
An 860-property district with a famous neighbor
River Forest’s local historic district stretches irregularly from Harlem Avenue on the east to the Des Plaines River on the west, and from Division Street on the north to Washington Boulevard, taking in approximately 860 properties. The River Forest Historic Preservation Commission oversees it under Section 13-1-7 of the Village Code. Frank Lloyd Wright’s Winslow House at 515 Auvergne Place, built in 1894-95 as his first major commission as an independent architect, stands inside the district along with its stable.
That landmark is part of why the district draws visitors, but it does not mean the houses around it share its pedigree. Most of the district is older housing whose owners have learned to expect a review process for exterior changes. That familiarity is exactly why they stop and ask us about the floor.
Street facades, windows and the 20 percent rule
A certificate of appropriateness is required for repair, rehabilitation, reconstruction, restoration, demolition, improvement or signage involving more than 20 percent of any individual street facade, and for any window replacement on a street facade. Review runs 30 days, or seven days when the work is windows alone, and a demolition can be delayed by up to six months.
Read against that published trigger list, interior work does not appear. A basement floor or an attached garage floor coating sits outside the commission’s review on the text the village publishes, so a floor-only job does not wait on a hearing.
What the commission’s rules do not settle
The commission is one authority, not the only one. Building codes sit in Title 4, Chapter 1 of the Municipal Code, administered by the Village of River Forest, and nothing in the preservation rules speaks for them. We check the village’s requirements against the specific scope rather than promising an owner that no permit is involved.
When a floor is part of a project that also changes the street side of a house, such as replacement windows on a street facade, that exterior piece is what goes to the commission. We plan our dates so the floor never sits idle behind a review it was not part of. Because Illinois issues no state license for coatings work, we show the village contractor registration, bond and insurance in place of a license number.
Looking for epoxy-flooring closer to Winfield? See Epoxy-Flooring in Winfield.
Prewar Basements and Old Garage Slabs
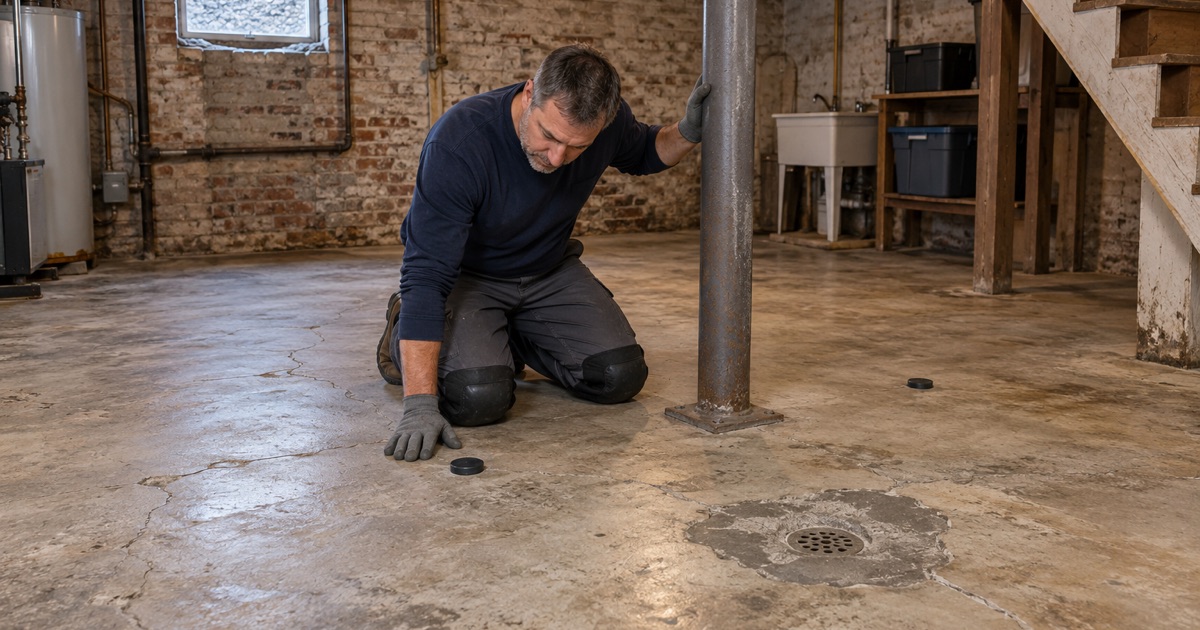
Of the village’s 4,680 housing units, 1,977 were built in 1939 or earlier, which puts 42.2 percent of the stock before 1940 and 68.8 percent before 1960. A slab that old has usually been painted, patched or sealed at least once, and it almost certainly went down without the kind of under-slab vapor retarder ASTM E1745 now describes. We treat both as the starting assumption on a River Forest basement, not as a surprise.
Opening the surface mechanically
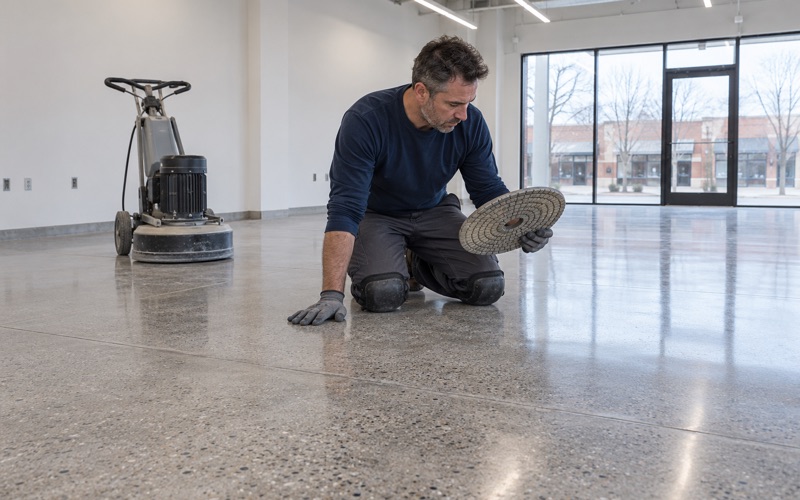
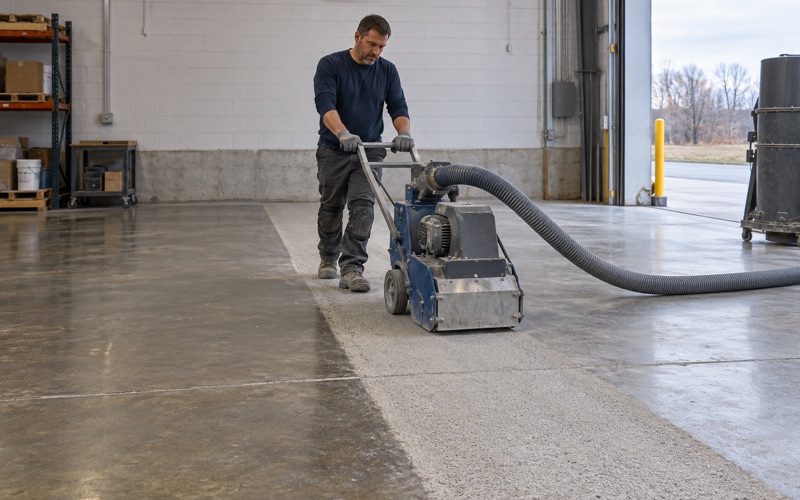
We open every slab with diamond grinding or shot blasting, and we do not acid etch. Grinding takes off old paint and sealer along with the weak top layer, and it leaves a measurable profile in the ICRI CSP range the coating system calls for. Acid on a prewar slab can leave residue in the pores and still not reach sound concrete under a previous finish.
Grinding also tells us what we are working on. Soft patches, hollow-sounding repairs and old adhesive show up in the first passes, and that is when we decide whether the floor needs repair before any coating goes down.
Moisture testing as a written line item
Moisture testing appears on the scope as its own line, on a basement slab and a garage slab alike. Depending on the slab we use ASTM F2170 in-situ relative humidity probes, ASTM F1869 calcium chloride vapor emission testing, or an ASTM D4263 plastic sheet test as a first screen, and we compare results against the ASTM F710 thresholds the products are built around. Efflorescence on an old basement wall or floor is a clue we note before testing starts.
Where readings run high, a moisture-mitigation primer goes under the system and the price reflects it. Our warranty exclusions are read out before the job is sold, and moisture is the first one named, because it is the most common reason a coating on an older slab lifts.
Cracks, old coatings and what a film can do
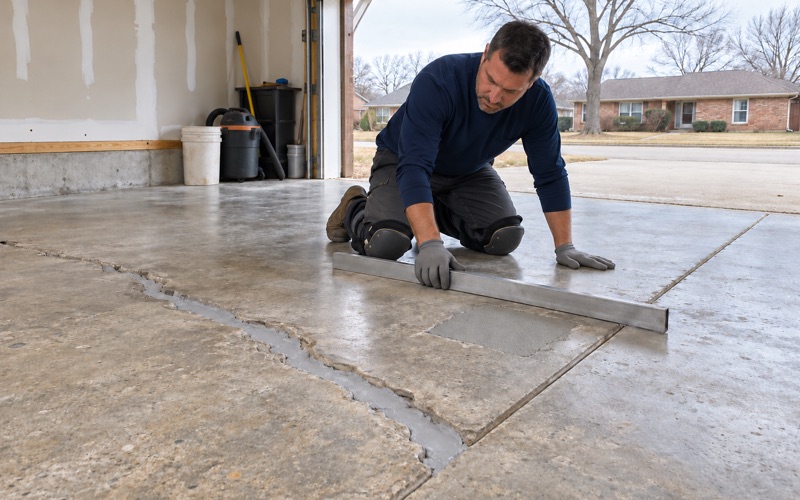
We read the cracks and any existing coating before quoting and say plainly when a slab needs repair first. A coating is a film that follows the concrete under it. It will bridge a hairline and dress a repaired crack, but it will not stop a slab that is still moving, and we say that before the job rather than after.
A Floor as One Trade Inside a Larger Renovation
The village describes its housing as moderate and very high-end properties that see about 6-10 renovations each year, and 87.7 percent of occupied units here are owner-occupied. In practice, a floor job in River Forest is often one line on a much longer renovation schedule, with a general contractor, finish carpenters and painters all needing the same rooms.
Where the floor falls in the sequence
In a finished basement, the slab work belongs after the dusty trades and before trim, cabinetry and stair finishes go in, so nobody drags a ladder across a fresh topcoat. In a garage, it belongs after electrical and door work and before storage systems are mounted. We give the general contractor a cure window in days, not a single date, so the next trade knows when the floor can take foot traffic and when it can take a car.
Curing is scheduled against slab temperature and the dew point spread at the slab surface rather than the calendar. Coating too close to the dew point invites amine blush on epoxy, and an unheated garage sometimes has to wait for spring, which we tell the owner at the quote.
Systems for a basement and a garage
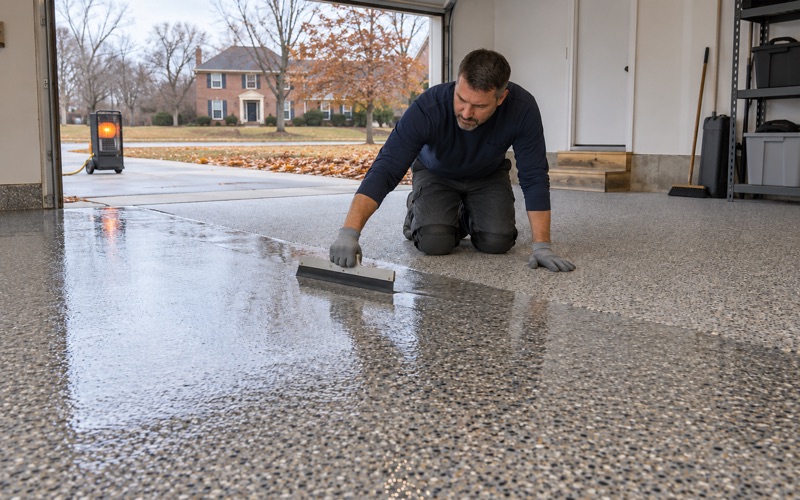
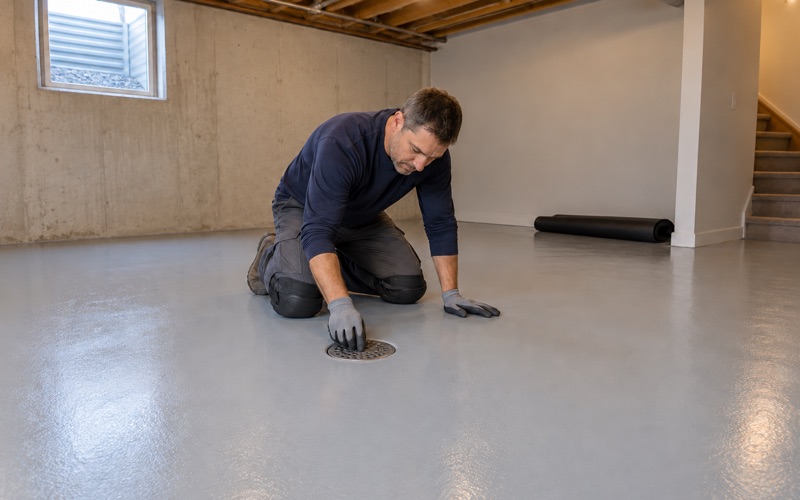
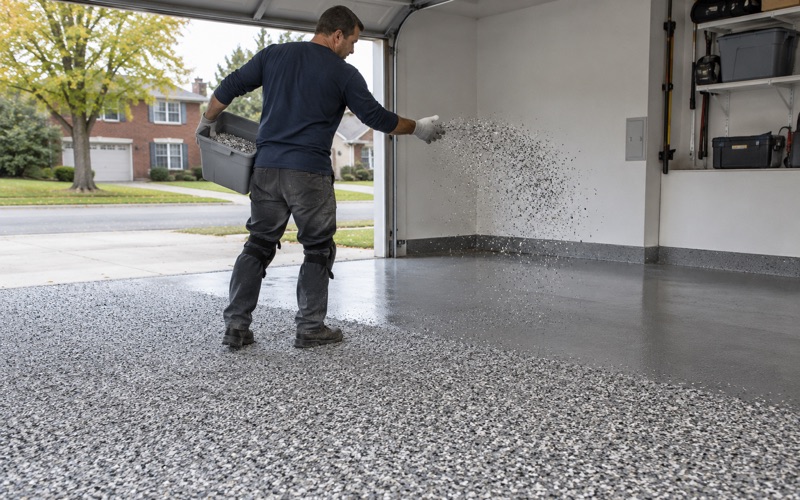
For a basement we usually build a 100% solids epoxy base with a quartz aggregate or vinyl flake broadcast, then lock it in with a polyaspartic or polyurea topcoat. Garages get the same foundation with attention to hot tire pickup, and to the calcium chloride brine and rock salt that ride in on the tires every winter. Every product we specify falls within the Illinois VOC limits in 35 Ill. Adm. Code Part 223 Subpart C, which bind the installer as well as the manufacturer, and that matters when a family is living in the house during the work.
We do not present a basement coating as radon reduction. In Illinois that work requires an IEMA radon mitigation license, and an owner who wants it should hire for it separately.
Paperwork before the first pass
Every home job gets a written contract and the Home Repair: Know Your Consumer Rights pamphlet before work starts, as the Illinois Home Repair and Remodeling Act (815 ILCS 513) requires. On a larger renovation those documents sit alongside the general contractor’s, and the named product and thickness in our proposal give everyone the same reference.
Concordia, Dominican and a Village That Is Half Tax-Exempt
River Forest is landlocked in about 2.5 square miles, and the village reports that half its land is tax-exempt and 29 percent is forest preserve. Concordia University Chicago and Dominican University, formerly Rosary College, both make their home here, along with Trinity High School, the Cook County Forest Preserve headquarters and the Trailside Museum. That puts a large share of the village’s non-residential floor area inside institutions rather than storefronts.
Working around a building that stays open
Commercial and institutional jobs are scheduled around the hours the building has to stay open. On a campus that can mean phasing a corridor or service area in sections, coating during breaks, or choosing a faster-curing polyaspartic topcoat so a room returns to use sooner. We put the phasing plan in writing before we mobilize, so facilities staff know which doors close and when.
Kitchens, mechanical rooms and electronics spaces
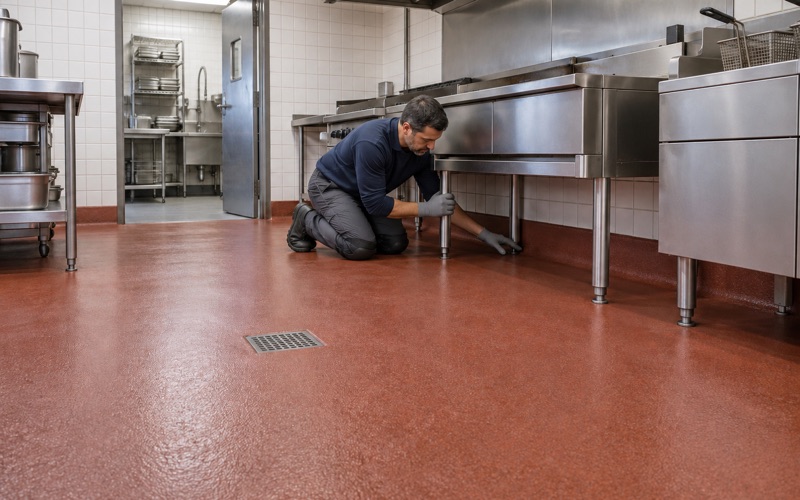
Food-service floors fall under the Illinois Food Code, which adopts the 2022 FDA Food Code. Section 6-201.13 calls for coved floor and wall junctures, so we build urethane cement systems with an integral cove in kitchens and dish rooms, and the antislip exception in Section 6-201.11 lets a textured finish go where traffic and spills call for it. Mechanical rooms usually get a high-build epoxy, and a room housing sensitive electronics can take a static-dissipative or ESD floor tested to its specified resistance range.
The Lake Street Village Center beside the Metra Union Pacific West Line station holds the village’s retail and service businesses, where the same scheduling rule applies on a smaller scale. A shop that cannot close for three days can usually close for one if the system and the cure plan are chosen with that limit in mind.
- 20+ Years Coating Concrete
- Moisture Tested Before Quoting
- Itemized Written Proposals