Arlington Heights Epoxy Flooring brings more than 20 years of epoxy flooring in Lake Forest homes and institutions to every estimate, and the first thing we ask about is the house, not the slab. How old is the building, and does it sit inside a local historic district? Those two answers shape a scope more than any flake color does.
A garage poured under a 1920s estate and one poured for a house finished last decade need different preparation, different testing and sometimes a different conversation with the city before a crew arrives. We write each proposal around the floor we are actually standing on, rather than one template stretched over every address.
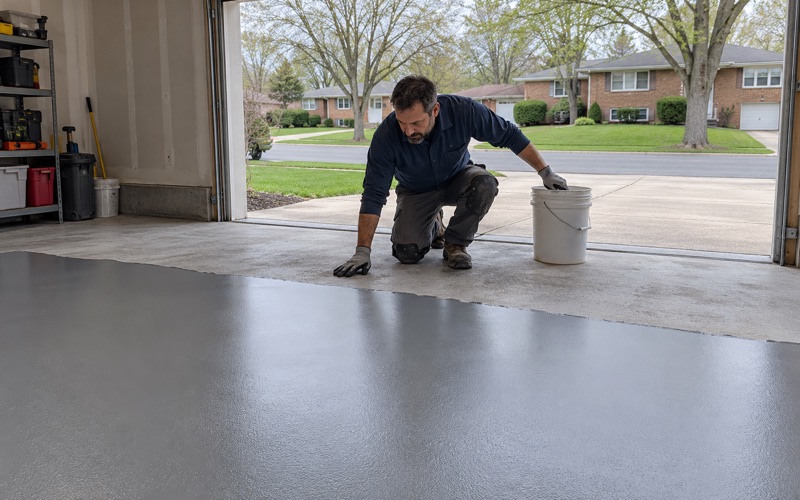
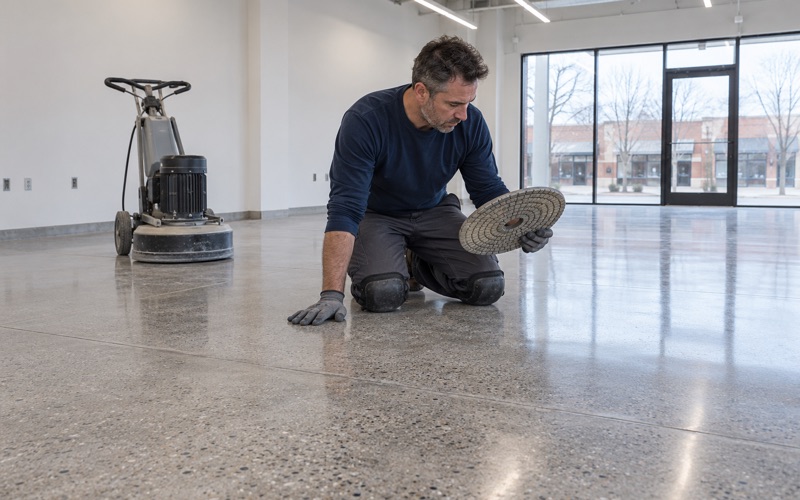
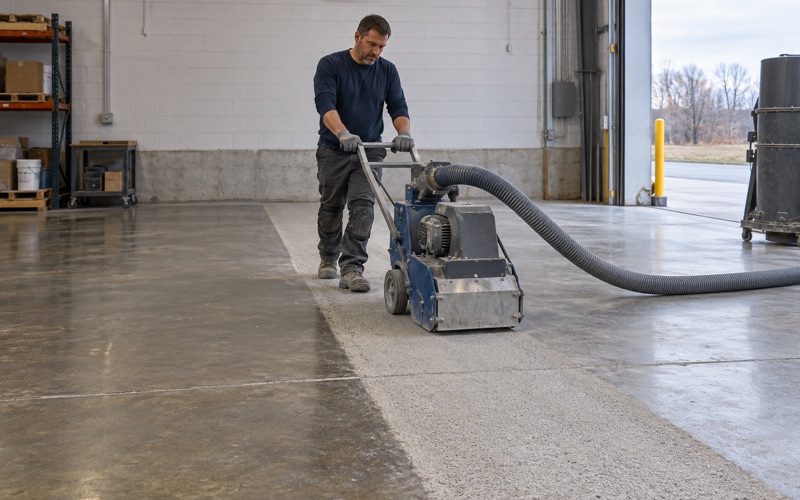
Old or new, the concrete is opened mechanically with a diamond grinder or shot blaster before any resin goes down. We never acid etch, and the proposal spells out the product, the system build and the finished thickness, so the result can be checked against the quote.
Five Historic Districts and a Commission That Reviews the Details
Lake Forest is a Lake County city on the Lake Michigan shore, laid out as a town in 1857 around Lake Forest College. The city now lists five local historic districts, each with mapped boundaries and a designation date: the Lake Forest Historic District (1978), Vine-Oakwood-Green Bay Road (1980), the Green Bay Road Historic District (1995), Meadowood Dairy (2000) and Grove School (2002).
The Lake Forest Historic District
The oldest of the five covers east Lake Forest, running from the cemetery to Ringwood Road and from the business district to the lake. It takes in civic buildings as well as houses, including City Hall at 220 East Deerpath, designed by Charles Sumner Frost and completed in 1898. When a homeowner on one of those streets calls about a garage or basement floor, we note the district at the first visit instead of discovering it halfway through a job.
What the Commission Actually Reviews
The Lake Forest Historic Preservation Commission rules on Certificates of Appropriateness inside the districts, and its agendas show how fine-grained that review gets. The May 28, 2025 meeting took up a window replacement at the Northern Trust Bank branch at 265 E. Deerpath, a courtyard, hardscape, door and window rehabilitation at the Lake Forest Library at 360 E. Deerpath, and a pool house with an exterior alteration at 1460 Lake Road.
The same meeting heard a proposal for a sixth district, Lasker Mill Road Farm, along Estate Lane between Old Mill Road and Kennett Lane. District lines can grow, so we check the current map for every address rather than relying on what was true a few years ago.
Interior Floor Work Versus Exterior Change: Ask First
A floor coating is interior work, and the commission’s agendas are full of exterior change. Whether interior floor work inside a district comes before the commission is something we have not established, and we will not tell a homeowner it does or it does not. Our practice is to ask the City of Lake Forest Community Development Department before scheduling, and to treat anything visible from the street, such as a reworked garage apron, as a separate question for the city.
Looking for epoxy-flooring closer to Winnetka? See Winnetka Epoxy-Flooring.
A 1920s Estate Garage and a 2010s Build on the Same Road
Lake Forest’s housing splits into two halves of nearly equal size. Census counts show 1,310 units built in 1939 or earlier and 1,353 built in 2000 or later, out of 7,282, which works out to 18.0 percent and 18.6 percent. Everything else falls between them, so a page written only for estates or only for new construction would describe about a fifth of the city.
Pre-War Slabs
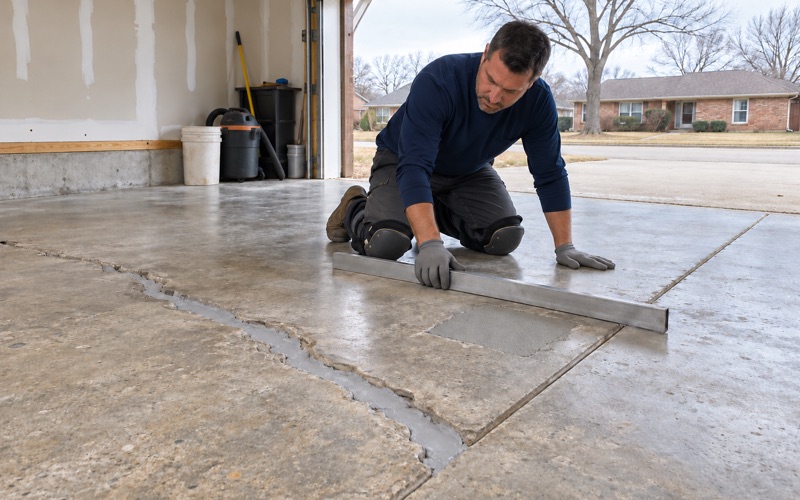
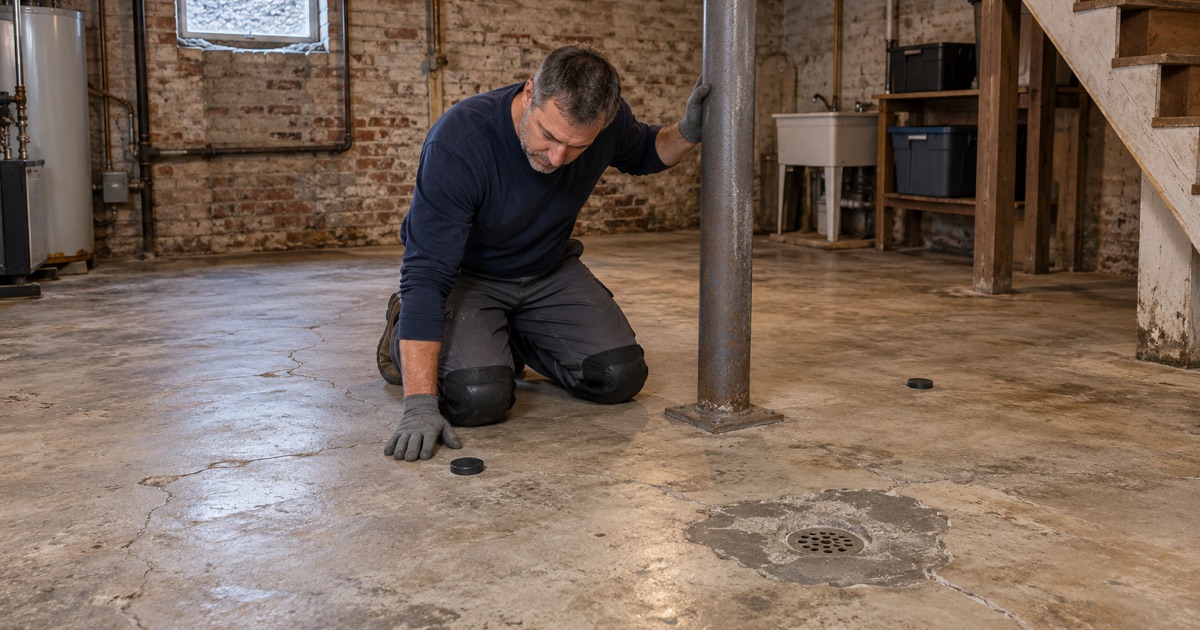
A garage or carriage-house floor poured before 1940 predates the under-slab vapor retarder practice now described in ASTM E1745. These slabs often carry decades of patches, oil, paint and old sealers, and some have cracked along the length of the bay. We read the cracks and any old coating before quoting, and we say plainly when the concrete needs repair before it can be coated.
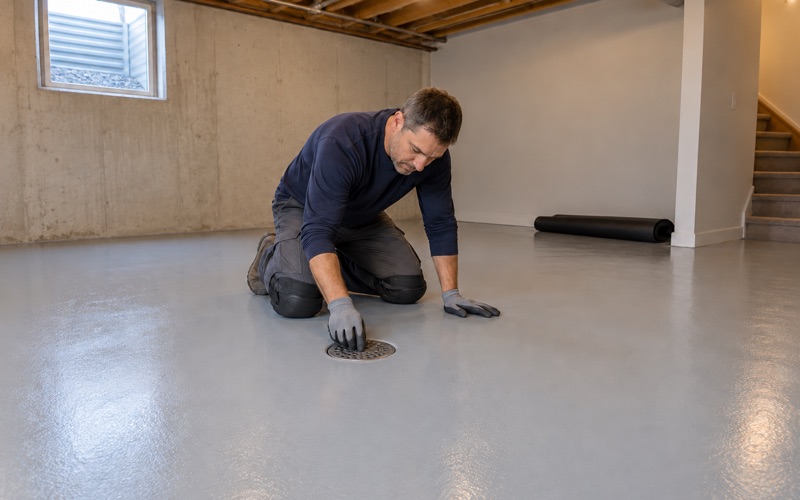
Moisture testing is a written line item on these jobs, not an upsell after a blister appears. We start with an ASTM D4263 plastic sheet test, then measure vapor emission with an ASTM F1869 calcium chloride test or relative humidity with ASTM F2170 in-situ probes, comparing results against ASTM F710 thresholds. When readings run high, a moisture-mitigation primer goes into the build, and the warranty exclusions, moisture first, are read aloud before anything is signed.
New-Construction Slabs
A slab poured since 2000 is usually flatter and denser, and that density is its own problem: a hard-troweled surface is too smooth for resin to grip. Mechanical profiling to an ICRI CSP 2 or 3 matters as much here as on a century-old floor. A slab in a recently finished house may also still be giving up water, so we test it rather than assume a new floor is a dry one.
Two Neighbors, Two Proposals
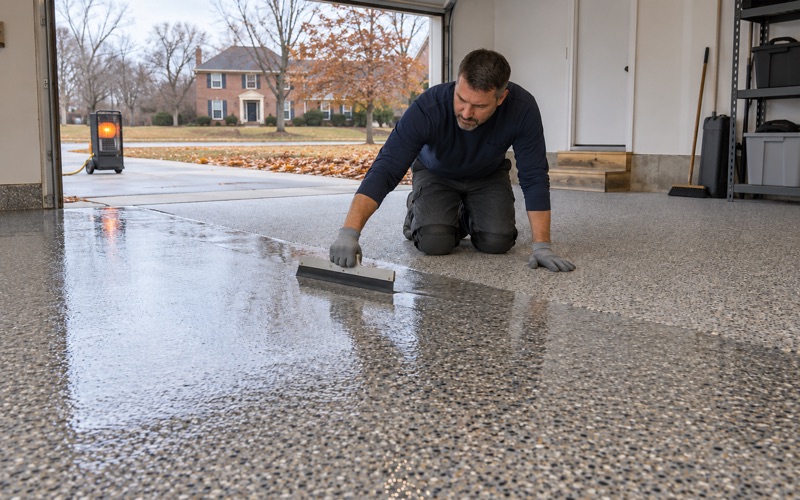
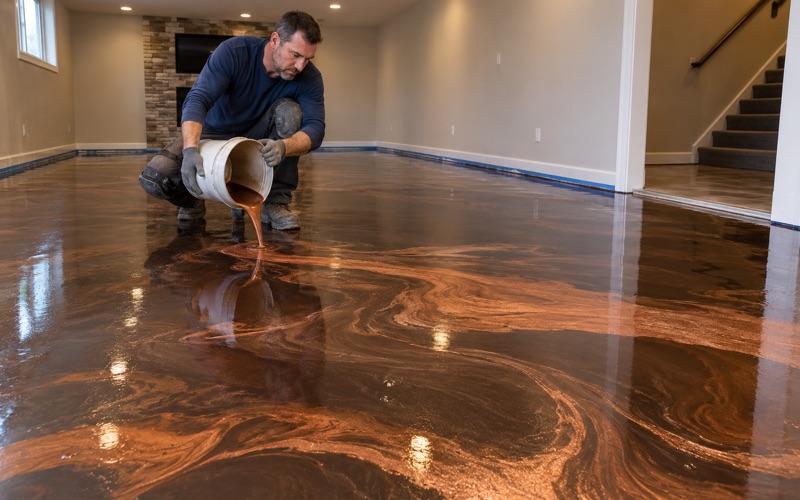
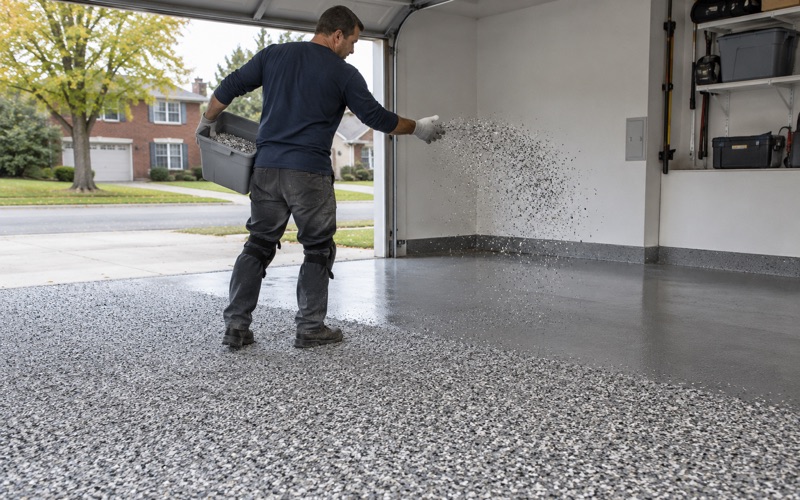
Because both halves share the same roads, two neighbors can receive very different proposals from us in the same week. The older floor may need crack repair, a mitigation primer and a quartz aggregate broadcast to hide the patch lines, while the newer one may go straight from grinding to a 100% solids epoxy body coat and a polyaspartic topcoat. We walk through the difference line by line, so nobody wonders why the bids do not match.
Garages in the Building Scale Conversation
Lake Forest regulates building scale as house volume, and the calculation includes an allowance for garage square footage. Variances are heard by the Building Review Board, a body separate from the preservation commission. In the city’s eyes, then, the garage is a counted part of the house rather than a utility box behind it.
Timing a Floor Around a Garage Project
A coating adds no volume, and we never suggest a floor job changes a scale calculation. Where the rule matters to us is sequence. An owner building or enlarging a garage may be waiting on a Building Review Board decision, and we schedule the floor after the structure is settled rather than coating a slab that might yet be cut, extended or poured again.
Where New Concrete Meets Old
When a garage is extended, fresh concrete meets the original slab at a joint, and the two sides rarely behave alike. A coating is a film that follows the concrete beneath it, so it will not stop a joint that keeps moving; we detail that joint deliberately and tell the owner before the job rather than promise it will vanish. The new section also gets its own moisture test, because new concrete beside old concrete is two floors, not one.
Contract and Paperwork
Every home job gets a written contract and the Home Repair: Know Your Consumer Rights pamphlet before work starts, as the Illinois Home Repair and Remodeling Act (815 ILCS 513) requires. Illinois issues no state license for flooring or coatings work, so instead of a license number we show the registration, bond and insurance the municipality asks for, confirmed job by job. Lake Forest requires no general business license, and building permits run through Community Development.
Hospital, College, Club and Team-Headquarters Floors
Commercial floors in Lake Forest are institutional and corporate rather than industrial. Northwestern Medicine Lake Forest Hospital at 1000 N Westmoreland Road employs 1,395 people, and west Lake Forest holds Halas Hall, the pro-football training headquarters that opened in 1997 at 1920 Football Drive. Trustmark at 400 N Field Drive and Packaging Corporation of America at 1 N Field Court sit nearby.
Hospital and Food-Service Floors
A hospital cannot close a corridor for a week. Service areas, mechanical rooms and back-of-house corridors are phased around the hours the building has to stay open, with vacuum-attached grinding so dust stays out of occupied space. Where a room holds sensitive electronics, static-dissipative or ESD flooring is specified to a measured resistance range rather than a general promise.
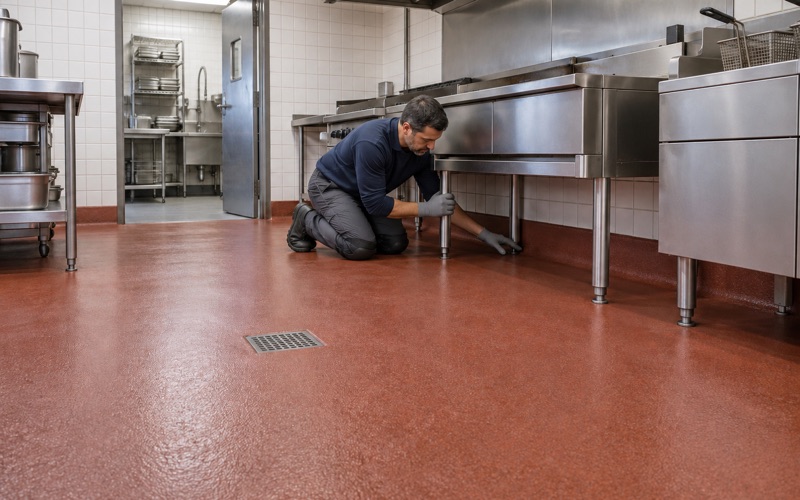
Kitchens and cafeterias fall under the Illinois Food Code, which adopts the 2022 FDA Food Code, and section 6-201.13 calls for coved floor and wall junctures. In wet prep and dish rooms we often recommend urethane cement for its tolerance of hot washdown, and the Lake County Health Department handles food plan review.
College, Academy and Club Floors
Lake Forest College and Lake Forest Academy run dining rooms, athletic support spaces and maintenance shops, and the Onwentsia, Conway Farms and Knollwood clubs keep kitchens and locker rooms of their own. Each room gets its own build: a quartz aggregate broadcast for grip where floors stay wet, a heavier epoxy where equipment rolls, a lithium silicate densifier where dust control is the only goal. Academic breaks are usually the natural window for the work.
Offices on Field Drive and Field Court
Trustmark and PCA occupy office buildings, and Halas Hall combines offices with training space. For these clients we write the phasing into the proposal alongside the product and thickness, and we choose coatings within the Illinois VOC limits in 35 Ill. Adm. Code Part 223, Subpart C. Those limits bind the installer as well as the manufacturer, which matters in a building where occupied floors share air.
- 20+ Years Coating Concrete
- Moisture Tested Before Quoting
- Itemized Written Proposals