Arlington Heights Epoxy Flooring brings more than 20 years of work to epoxy flooring in Forest Park, where a job often begins with an unusual question: whose floor is it? In a shared building, a garage slab, a basement or a parking level rarely belongs to one person. Our proposals are written so that everyone with a say can read the same scope and hold us to it afterward.
That scope starts with the slab itself, not with a color chart. It also lists moisture testing as its own line, because a slab in an older multi-unit building can carry vapor that nobody upstairs ever sees. Before any number goes on paper, we walk the slab, read the cracks and the old coating, and say plainly if repair has to come first.
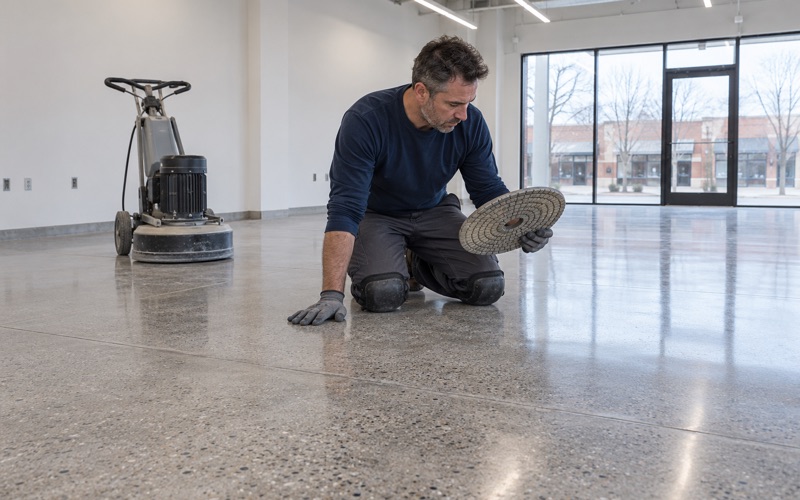
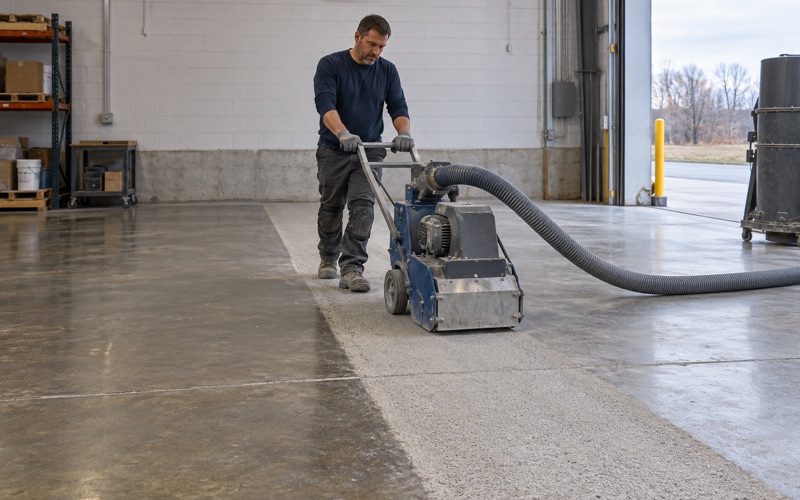
Every slab we coat is opened with a diamond grinder or a shot blaster to a measurable ICRI CSP profile. We do not acid etch, whether the floor is a single garage bay or a full parking level.
A Village Where Most Homes Share a Building
Forest Park is built differently from most suburbs we serve. Only 29.3 percent of its 7,649 housing units are single-family detached houses, while 64.5 percent sit in structures of two or more units, according to the Census Bureau’s 2024 five-year American Community Survey. That changes how a floor project gets decided here long before it changes how the floor gets installed.
The village has 1,156 units in two-unit buildings alone, 15.1 percent of all housing, and another 2,150 in buildings of 20 or more units. In practice that means the person who calls us about a garage or basement floor is often one of several people who will share it, pay for it or live above it.
Ownership is close to evenly split as well. Of the 7,085 occupied units, 52.8 percent are owner-occupied and 47.2 percent are rented, so many of the floors in the village belong to a landlord who may never park on them.
The Two-Flat Garage: One Owner, One Tenant, One Floor
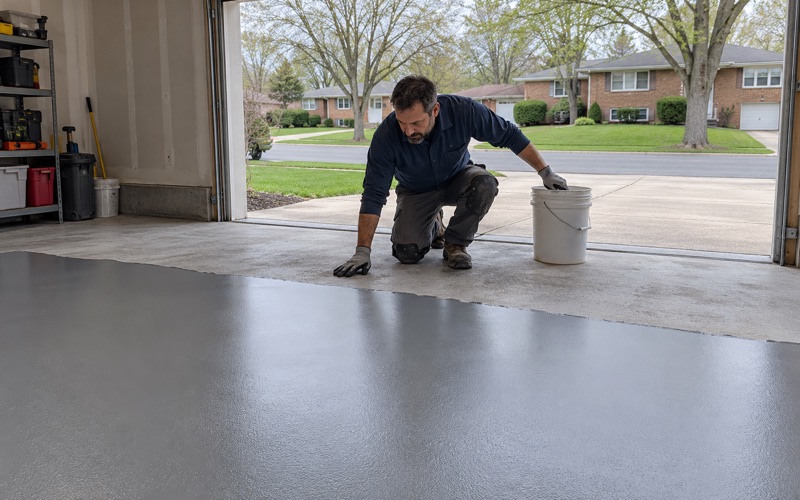
Of those two-unit homes, 464 are owner-occupied, which is the familiar Forest Park two-flat: an owner on one level, a tenant on the other, and often a garage or basement that both households use. A coating on that floor has to suit two cars, two sets of storage and two schedules for staying off the surface while it cures.
We plan those jobs around the tenant as well as the owner. Cure times are set by slab temperature and dew point rather than the calendar, so we can tell both households in advance when the floor goes out of service and when a car can return. In an unheated two-flat garage, that sometimes means telling the owner plainly that the job should wait for spring.
Who Signs the Contract on a Shared Floor
Every home job we take on gets a written contract and the state’s Home Repair: Know Your Consumer Rights pamphlet before work starts, as the Illinois Home Repair and Remodeling Act requires. On a two-flat, we ask early who is signing, so the person holding the contract is the person who can actually authorize the floor.
When a two-flat is co-owned rather than owner-plus-tenant, both owners usually want the same document in front of them. We send one proposal to both, so neither is approving a floor the other has not seen.
Looking for epoxy-flooring closer to Round Lake? See Epoxy-Flooring in Round Lake.
Condo Boards, Reserve Studies and a Common Garage Floor
The larger buildings tell a different story. There are 941 owner-occupied units in Forest Park buildings of 20 or more units, which means hundreds of households whose shared garage, storage room or parking level is likely run by a condominium association rather than by any single owner. When we bid one of those floors, our audience is a board, a property manager and sometimes a reserve study, not one homeowner on a Saturday.
Writing a Scope a Board Can Compare
When a board collects several bids, vague ones make a comparison impossible. Our proposal states the product, the system build and the finished thickness, so a board can line up our number against another contractor’s and see whether the two are quoting the same floor. It also gives a property manager something specific to check against once the coating is down.
A reserve study may carry the garage floor as a future expense with a rough life expectancy. Our written scope, with its product and thickness named, gives the board a real figure to put against that line instead of a placeholder, and a record of what was installed for whoever sits on the board next.
Moisture is the line item boards should read first. We test it on every slab as part of the scope, using ASTM F1869 calcium chloride kits or ASTM F2170 in-situ relative humidity probes, and our warranty exclusions are read aloud before the job is sold, with moisture named first. A common floor that blisters a year later becomes an argument between owners, and we would rather settle the question with a number up front.
Parking Levels and Shared Drive Lanes
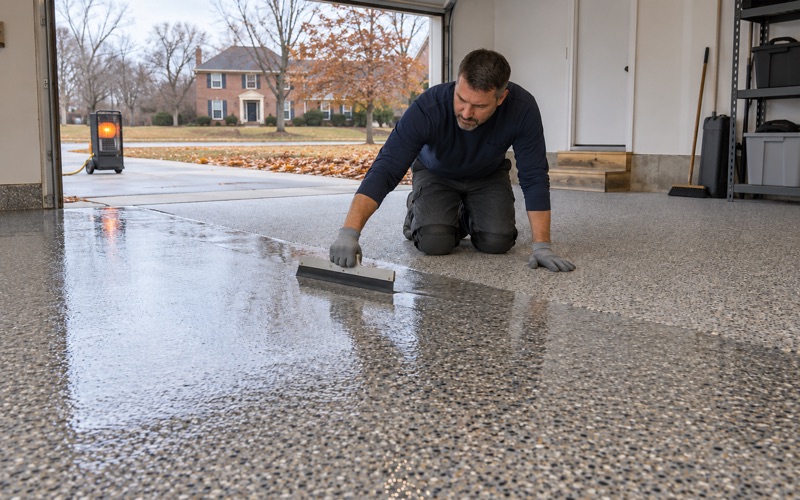
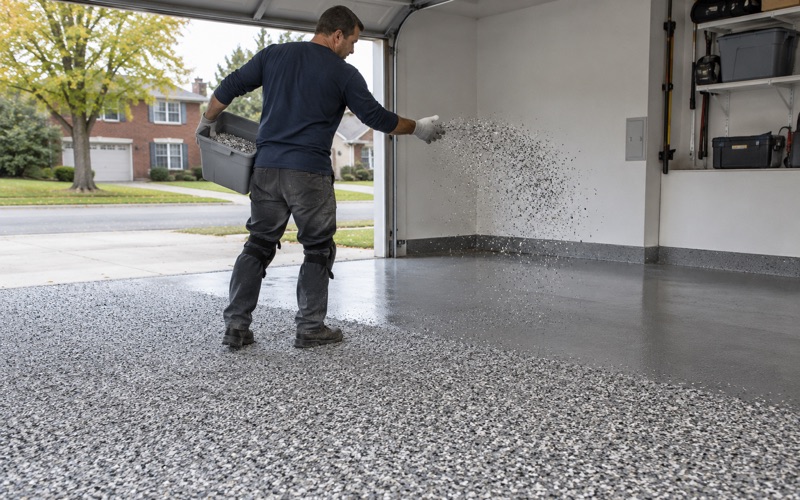
A common garage under a condo building sees every resident’s tires, and in winter those tires carry calcium chloride brine and rock salt in from the street. We build those floors with a 100% solids epoxy base and a polyaspartic or polyurea topcoat, broadcast with quartz aggregate in the drive lanes where traction matters most.
Scheduling matters as much as the system. A shared garage cannot simply close for a week, so we phase the work by section and agree on the sequence with the manager before the first stall is ground. Residents get dates, not guesses.
Storage rooms and laundry areas in the same buildings call for less. A lithium silicate densifier on a ground slab, or a thin epoxy with vinyl flake broadcast, often suits a room that sees foot traffic and carts rather than cars, and it is a lighter scope than a full garage system.
Madison Street Kitchens and the Harrison Street Plant
Two commercial floor types stand out in Forest Park. The Madison Street business district is a strip of antique merchants, boutiques and eating establishments, and Chicago Tribune readers voted it Best Neighborhood Dining. Its restaurants and bars are the commercial floor buyers on that corridor, and what they need is a back-of-house floor, not a showroom finish.
Restaurant Kitchens Behind the Storefronts
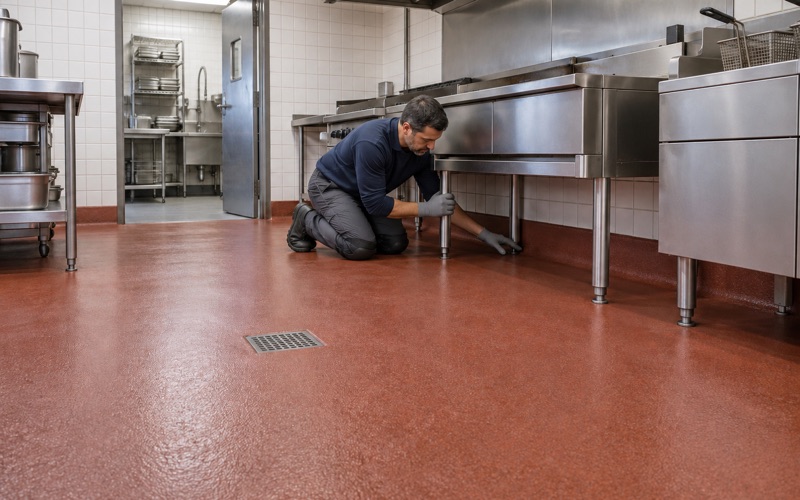
The Illinois Food Code adopts the 2022 FDA Food Code, and a kitchen floor is judged against it. Section 6-201.13 calls for coved junctures where floor meets wall, so we build integral cove base rather than leaving a seam for grease and water to find. For hot-line and dish areas we typically specify urethane cement, which tolerates thermal shock and hot washdown better than a thin epoxy film.
Slip resistance gets handled in the topcoat, with an aggregate broadcast sized to the area, and we discuss the Food Code’s 6-201.11 antislip exception where it applies. The Cook County Department of Public Health is the health authority for suburban Cook County, and the village’s own Health and Safety Department administers local code, so we keep the finished system documented for whichever inspector walks in. Work runs around the hours the restaurant has to stay open, which on a dining strip usually means overnight or between services.
The village is still changing around that corridor. Its records list redevelopments at 7201 Madison, 7228 Circle Avenue and 7652 Madison, and new or converted storefronts are where a floor gets specified from bare concrete rather than retrofitted over an old one.
A Food Plant Inside the Village
Ferrara Candy Company, founded in 1908 as Ferrara Pan Candy Company, operates its plant at 7301 W. Harrison Street, inside village limits. A food-processing floor like that is driven by sanitation, not appearance: seamless surfaces, coved transitions, resistance to the plant’s own cleaning chemicals and a system that survives routine washdown.
We name that plant here as part of the village’s industrial makeup, not as a client. What we bring to a food or packaging operation in Forest Park is the same discipline as anywhere else: a ground profile, a moisture number, a named system, and no claim that a coating carries a regulatory approval it does not have.
Two Eras Under One Roofline
Forest Park’s housing went up in two big waves. Nearly half of it, 47.8 percent, was built in 1939 or earlier, and another 32.5 percent dates from 1960 through 1979. Those two eras leave very different slabs under the same kind of shared roof.
Prewar Basement Slabs
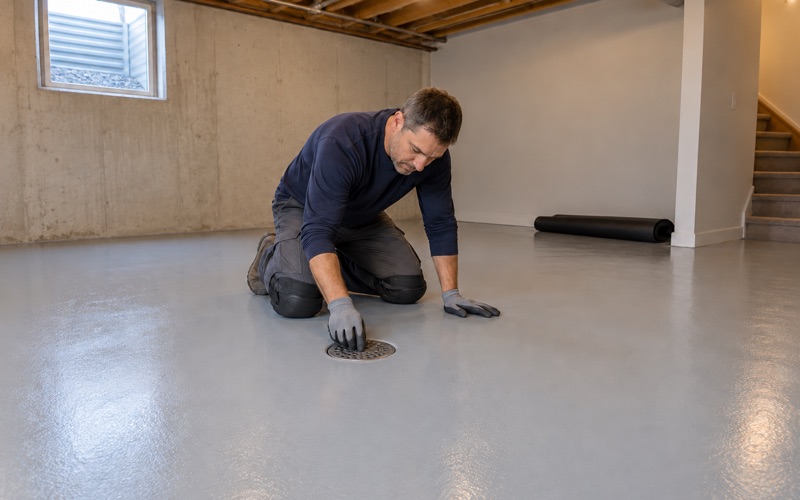
A prewar two-flat usually has a basement slab poured long before anyone installed an under-slab vapor retarder to ASTM E1745. Those slabs can push moisture and efflorescence up through the surface, and hydrostatic pressure from below will lift a coating that was never tested for it. We run an ASTM D4263 plastic sheet test as a first look and follow it with a quantitative test before choosing a system.
When readings run high, a moisture-mitigation primer goes into the scope as its own line before the base coat. Floor drains and sump pits get detailed so the coating terminates cleanly instead of peeling back from the edge, and old coatings come off completely under the grinder rather than being topcoated over.
Owners of prewar buildings sometimes ask whether coating the basement will take care of radon. We do not sell a floor coating as radon reduction, because in Illinois that work takes a state radon mitigation license from IEMA.
1960s and 1970s Parking Slabs
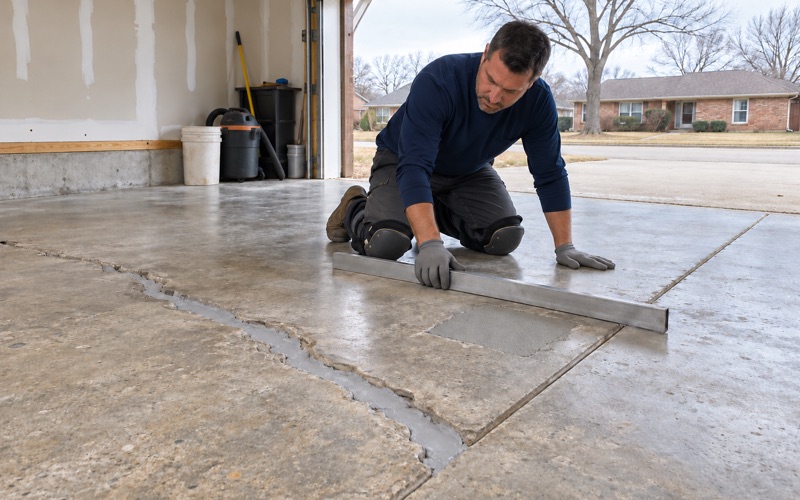
The 1960s and 1970s buildings bring a different problem: larger garage and parking slabs with decades of control joints, shrinkage cracks and sometimes an earlier coating that is failing in patches. We read those cracks before quoting and tell a board plainly which ones need repair first. A coating is a film that follows the slab beneath it, so a moving crack will telegraph through any system, and we say that before the job rather than after.
On these slabs we also watch the conditions at the surface. Epoxy applied with too little dew point spread can develop amine blush, and a soft topcoat in a busy garage shows hot tire pickup within a season, so we pick systems and cure windows to avoid both.
Paperwork follows the building, not the era. Illinois issues no state license for flooring or coatings work, so instead of a license number we show whatever contractor registration, bond and insurance the village Building Department asks for. Every coating we apply also falls within the Illinois limit on VOC content, which binds the installer as well as the manufacturer.
- 20+ Years Coating Concrete
- Moisture Tested Before Quoting
- Itemized Written Proposals