Arlington Heights Epoxy Flooring has spent more than 20 years installing epoxy flooring in Deerfield offices, labs, food-service rooms and homes, and the first thing we settle on a job here is not the color chart. It is which authority signs off on the work. A mailing address tells us where the mail goes; it does not always tell us who issues the permit, which fire desk reviews a commercial project, or which county the slab sits in.
That question comes ahead of product selection because it drives the schedule. A proposal built on the wrong building department loses a week the first time someone asks for a permit card. So we confirm the jurisdiction before we price the floor, then design the system around the room: a lobby that has to stay open, a lab that cannot tolerate dust, a cafeteria facing a health inspector, or a postwar house slab that was poured without a vapor retarder.
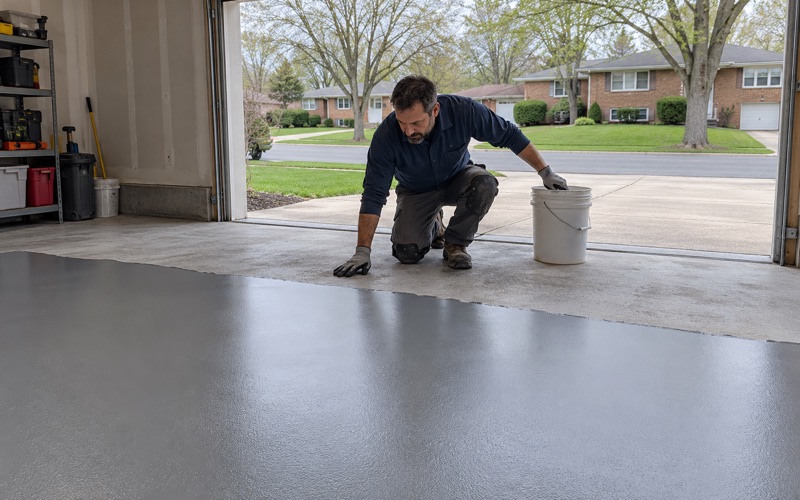
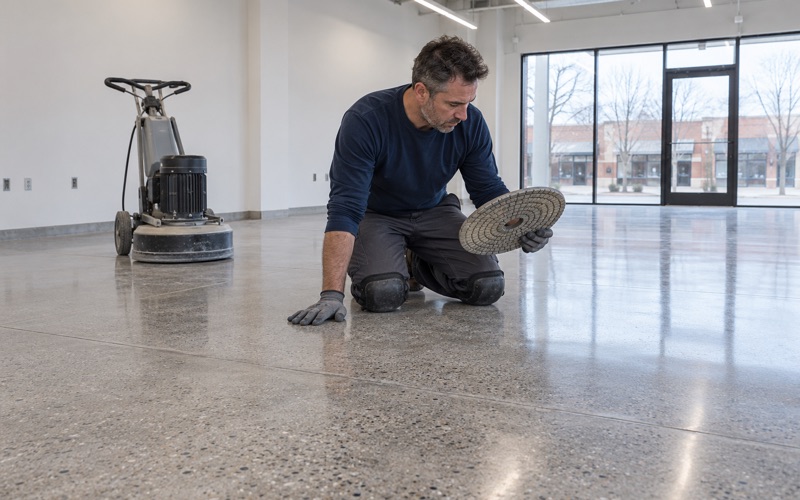
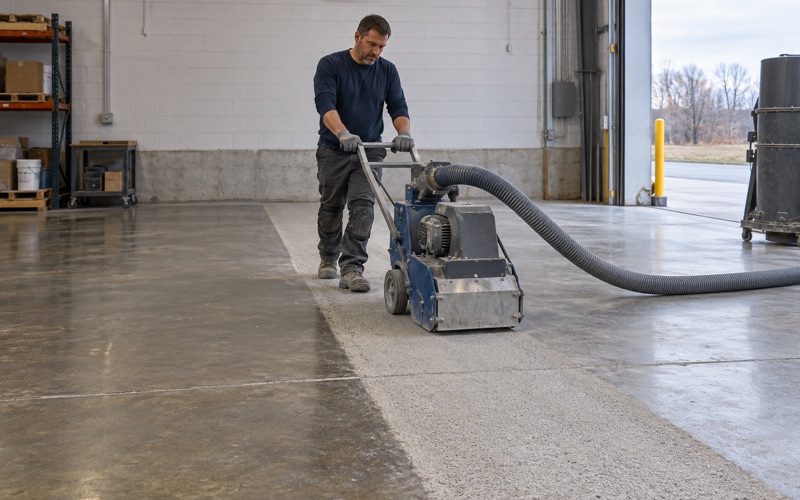
Whatever the room, the concrete is opened mechanically with a diamond grinder or shot blaster before any resin touches it. We do not acid etch, on a corporate floor or a house slab.
Headquarters Floors: Lobbies, Labs, Cafeterias and Loading Docks
The office stock along Lake Cook Road and in the Parkway North cluster near I-94 and the Tri-State Tollway is corporate headquarters and Class A office space, not warehouse square footage. Walgreens runs its campus from 200 Wilmot Road, Fortune Brands lists its headquarters at 520 Lake Cook Road, Suite 300, and 4 Parkway North is a 172,000-square-foot office building completed in 1999. Buildings like these break into very different rooms, and each one calls for its own system.
Lobbies and Corridors
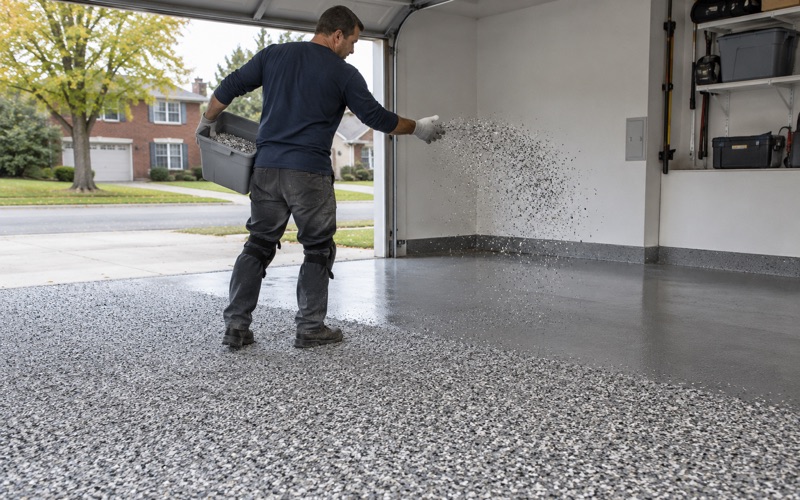
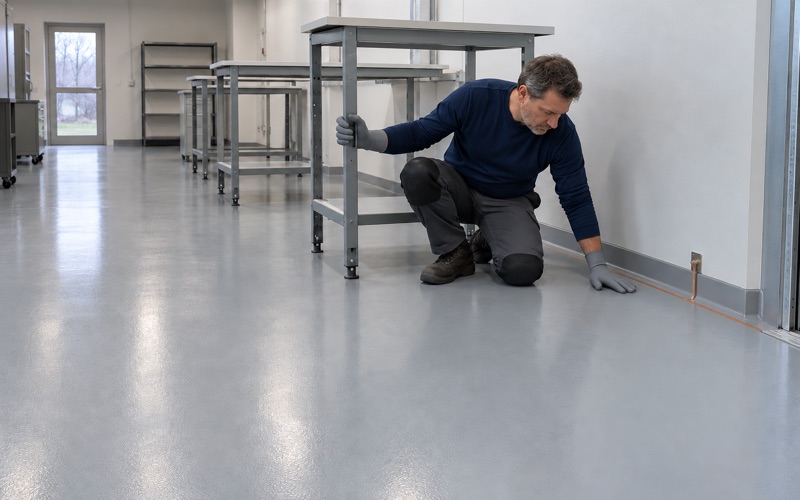
Front-of-house floors are judged on appearance and on how quickly they return to service. We usually build them with a 100% solids epoxy body coat under a polyaspartic or polyurea topcoat, which reopens to foot traffic fast and holds its gloss under rolling carts. A quartz aggregate broadcast adds grip where the entry mats end and wet shoes keep going.
Labs and Equipment Rooms
Lab and electronics spaces often need static control, and static-dissipative or ESD flooring is specified to a resistance range rather than a general description. Our proposal names the product, the system build and the finished thickness, so a facilities team can check what went down against what was quoted. Grinding is done with vacuum-attached equipment, because these rooms rarely tolerate airborne fines. A lab floor also tends to carry chemical spills and cart traffic, so we ask what is used in the room before choosing the topcoat rather than after.
Cafeterias, Kitchens and Docks
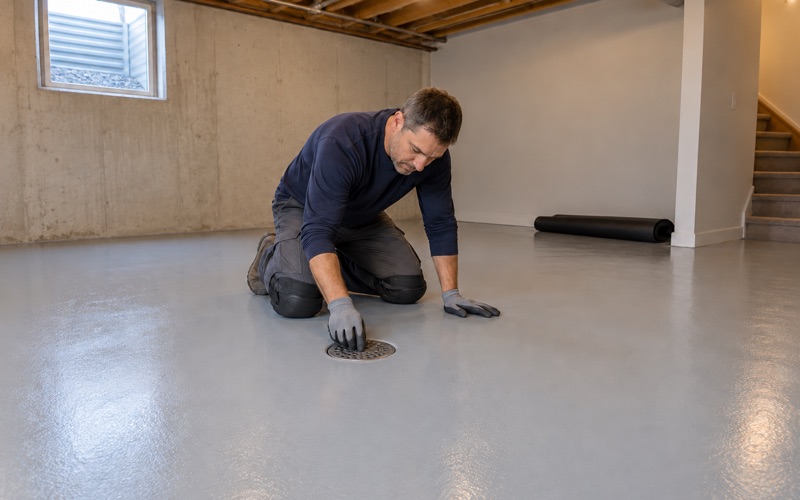
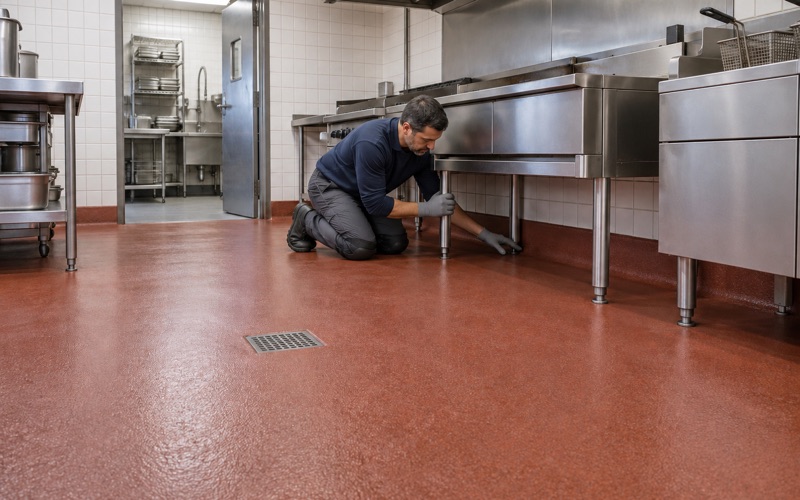
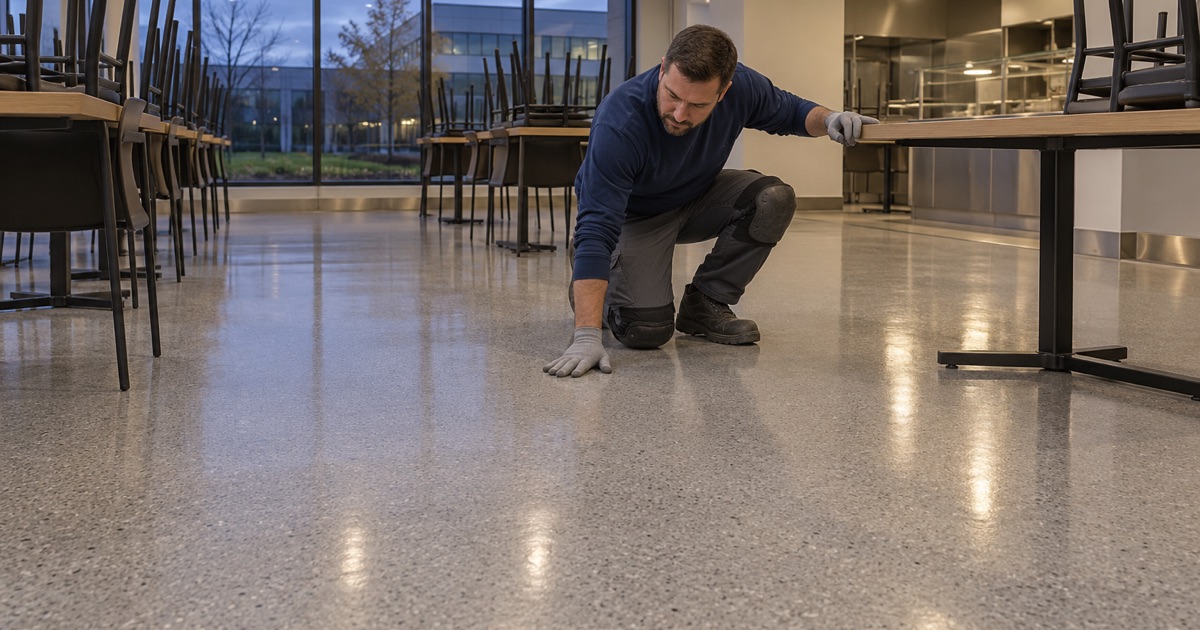
Corporate cafeterias and their kitchens fall under the Illinois Food Code, which adopts the 2022 FDA Food Code, including coved floor and wall junctures under section 6-201.13. In wet prep and dish areas we often recommend urethane cement, which handles hot washdown better than a standard epoxy. Kitchen floors also meet floor drains and equipment bases, and we detail the coating into each drain and up each cove so water has no seam to get under.
Loading docks and service corridors take pallet jacks and forklift wheels, so the builds there run thicker, and we say plainly when a cracked dock slab needs repair before any coating will last.
Looking for epoxy-flooring closer to Barrington? See Barrington Epoxy-Flooring.
Which Side of Lake-Cook Road, and Whose Permit
Deerfield sits on a county line. Census Reporter puts 91.7 percent of the village in Lake County and 8.3 percent in Cook, and Lake-Cook Road is the boundary between them. A Deerfield address south of that road is a Cook County address, and that changes more than the tax bill.
The Fire District Stops at the Road
The Deerfield-Bannockburn Fire Protection District, headquartered at 500 Waukegan Road and formed after a February 15, 1942 referendum, covers Deerfield north of Lake-Cook Road along with Bannockburn, Riverwoods and unincorporated West Deerfield Township. Its territory runs 8.3 square miles with two stations, and the Cook County part of the village falls outside that description. When a commercial floor project goes through fire review, we establish which side of the road the building sits on before assuming who to call, and we confirm coverage south of the line on the job rather than guess.
Health Review Follows the County
For a kitchen or cafeteria floor north of the line, the Lake County Health Department handles food plan review, and it tells applicants to verify building and zoning requirements with the municipality. South of the line, the Cook County Department of Public Health is the presumptive authority, which we treat as something to confirm before the schedule is set.
A Deerfield Address Is Not Always a Deerfield Permit
The 60015 mailing address covers ground the village does not. One Baxter Parkway, Baxter International’s headquarters, is mailed as Deerfield but geocodes to unincorporated West Deerfield Township in Lake County, with no incorporated place returned. Work on a campus like that falls under unincorporated Lake County, not the Village of Deerfield building department at 850 Waukegan Road. The Walgreens campus, the Fortune Brands suite and 4 Parkway North, by contrast, all geocode inside the village, so we run every commercial address through the Census geocoder before a proposal goes out.
Illinois issues no state license for flooring or coatings work, so there is no state number to put on a bid. What we bring instead is the contractor registration, bond and insurance the permitting authority asks for, once we know which authority that is.
Scheduling Around Occupied Corporate Space
Headquarters buildings rarely close. We plan the floor around the hours the building has to stay open, which usually means nights, weekends or a phased sequence that keeps one wing or corridor in service while the next one cures.
Before the first phase, we walk the floor with the facilities team to settle the sequence: which entrances stay open, where equipment and materials are staged, how grinding dust is contained, and when each area is handed back. That sequence goes into the proposal with the product and thickness, so the building’s own staff can hold us to it.
Product Choice in an Occupied Building
The system decides how fast a room comes back. A 100% solids epoxy carries very little solvent, and a polyaspartic topcoat can put a corridor back into use the next morning. Every coating we select sits within the Illinois VOC limits in 35 Ill. Adm. Code Part 223, Subpart C, which bind the installer as well as the manufacturer and matter in a building where one air handler serves several floors.
Parking-level floors and dock approaches see hot tires, and a soft or thin coating can lift under them as hot tire pickup. A full-build epoxy with a polyaspartic topcoat resists that far better than a single-coat product, and in areas that only need dust control a lithium silicate densifier on ground concrete is sometimes the better answer.
Moisture and Cure on a Timeline
Moisture testing is a line item in our scope, not something sold after a floor has blistered. On commercial slabs we use ASTM F2170 in-situ relative humidity probes, which need time in the concrete, so they go in early in the planning window, and high readings mean a moisture-mitigation primer goes into the system. Cure is scheduled against slab temperature and the dew point spread at the slab surface rather than the calendar, because a weekend HVAC setback can drop a slab close to dew point and leave amine blush on fresh epoxy.
Building Managers as Clients
In Deerfield’s large residential buildings the buyer is a property manager, not a homeowner: 749 of the village’s 1,312 renter households live in buildings of 50 or more units. Lobbies, trash rooms and parking-level floors in those buildings get the same phased approach as an office floor, closed in sections with notice to residents. The manager usually needs the schedule in writing early, to post notices and arrange access, so we deliver it with the proposal.
The Houses Behind the Office Corridor: 1950s and 1960s Slabs
Away from the office belt, the housing is mostly owner-occupied and largely postwar. Of about 7,800 housing units, 1,597 were built in the 1950s and 1,767 in the 1960s, 43.1 percent together. Those slabs are now 55 to 75 years old and predate ASTM E1745 (1997) and the under-slab vapor retarder practice it describes, and the residential code has never required a retarder under a garage slab in any case.
Testing a Sixty-Year-Old Slab
That history is why we test before we quote, on every house slab we coat. An ASTM D4263 plastic sheet test gives a first indication, an ASTM F1869 calcium chloride test measures the vapor emission rate, and F2170 probes read relative humidity inside the concrete. We compare results against the moisture thresholds in ASTM F710, and warranty exclusions are read out before the job is sold, with moisture named first. When a slab reads high, we say so before anything is signed, including when the honest answer is to leave it uncoated.
Cracks, Old Coatings and Movement
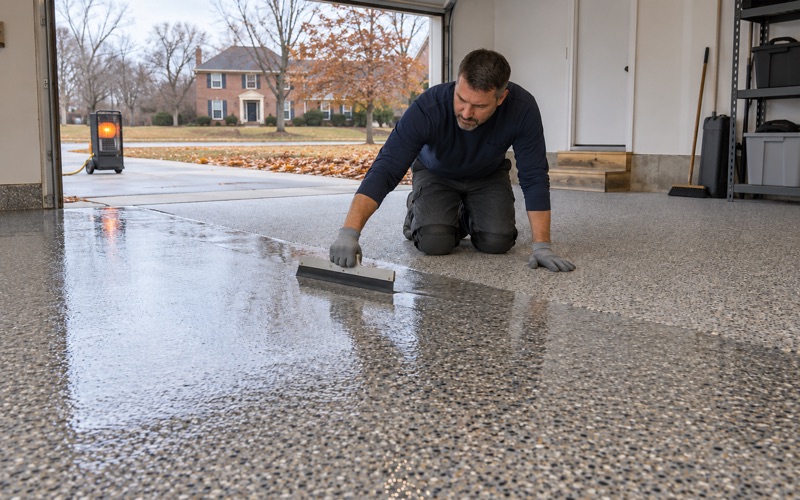
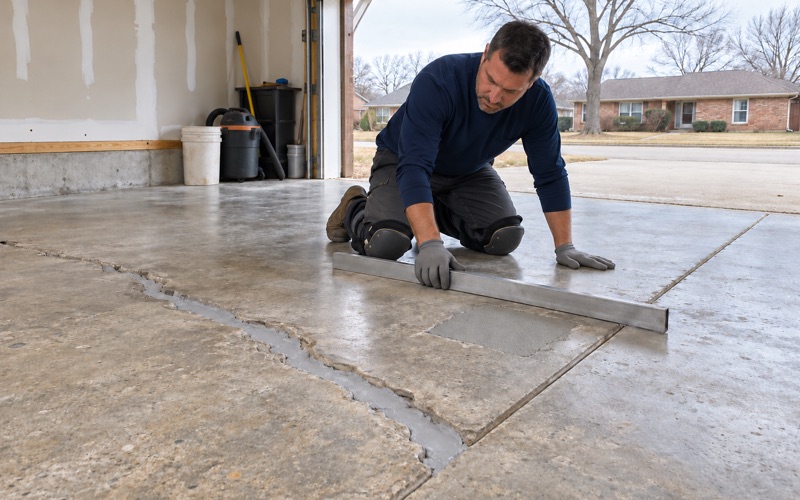
Decades of settling leave cracks, patches and sometimes a tired previous coating. We read all of that before pricing and tell a homeowner plainly when a slab needs repair before it can be coated. A coating is a film that follows the concrete under it, and it will not stop a moving crack from moving. Where repairs leave visible lines, a vinyl flake or quartz aggregate broadcast hides them better than a solid color coat would.
Newer Houses on the Same Street
About 21.1 percent of the stock dates from 2000 or later, so a recent slab can sit a few doors from one poured in the 1950s. A newer slab is often dense and smooth, which makes mechanical profiling to an ICRI CSP 2 or 3 just as necessary as on an old one. Every home project gets a written contract and the Home Repair: Know Your Consumer Rights pamphlet before work starts, as the Illinois Home Repair and Remodeling Act requires. We also do not present a floor coating as radon reduction; in Illinois that work takes an IEMA radon mitigation license.
- 20+ Years Coating Concrete
- Moisture Tested Before Quoting
- Itemized Written Proposals