
Arlington Heights Epoxy Flooring has been installing commercial kitchen flooring in Arlington Heights, IL for more than 20 years, serving surrounding cities including Prospect Heights, Deerfield, Barrington, Lake Zurich and Wood Dale. We build floors for restaurants, catering kitchens, bakeries, school and hospital food service, breweries and food production rooms, where the floor faces hot water, grease, sanitizers and heavy carts every shift.
A kitchen floor has two jobs: survive conditions that destroy ordinary coatings, and satisfy the health inspector. We meet both with seamless resin systems, most often urethane cement, finished with integral cove bases and slip-resistant texture. Every slab is shot blasted or diamond ground first, cracks and failed tile are dealt with, and moisture is tested, because kitchens built on grade often carry more moisture than people expect.
Kitchens rarely have a convenient time to close, so we plan the work around service. The proposal names the system, the cove details, the texture and the finished thickness, along with a phasing schedule that keeps your operation running.
What the Illinois Food Code Asks of a Floor
Smooth, Durable and Nonabsorbent Surfaces
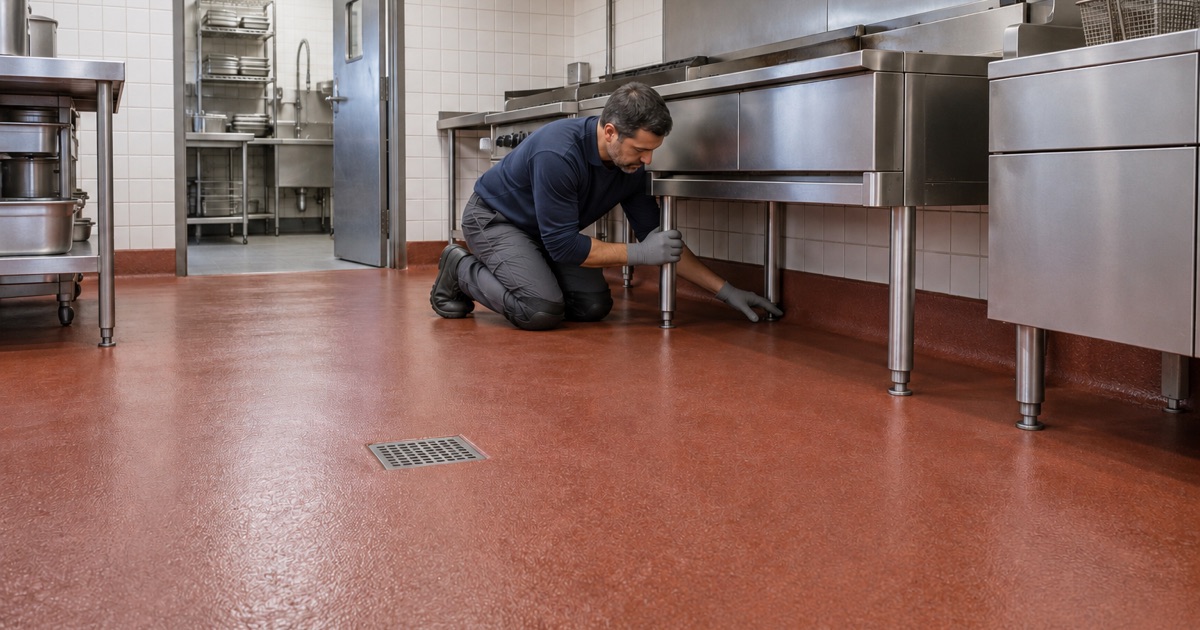
Illinois adopted the 2022 FDA Food Code, and its materials rules call for floors in food preparation and storage areas that are smooth, durable, nonabsorbent and easily cleanable. Grout lines, cracked tile and worn concrete all trap food soil and moisture. A seamless resin floor removes those joints, so the floor can be scrubbed and sanitized without gaps where bacteria collect.
Coved Floor-to-Wall Junctures
Section 6-201.13 of the Food Code calls for coved, sealed junctures between floors and walls where the floor is cleaned with water. We build integral coves from the same resin as the floor, curving up the wall so there is no seam for water and debris to enter. The DuPage County health department’s design manual, for example, asks for a cove radius of at least 3/8 inch.
Antislip Surfaces Where Safety Requires
Section 6-201.11 allows antislip floor surfaces in areas where safety calls for them, recognizing that a perfectly smooth floor is dangerous when wet and greasy. We broadcast aggregate into the system to create texture, setting its coarseness by zone so the cook line gets more grip and prep areas stay easier to clean.
Health Department Review in This Area
Local Health Departments
Who reviews your kitchen depends on where it is. In Arlington Heights, food establishments are inspected by the village’s own Environmental Health Division, while neighboring communities may fall under Cook County, Lake County or DuPage County health departments. We build to the Food Code and to whichever local guidance applies, and coordinate floor details with your plan review.
Plan Review Timing
New kitchens and major remodels usually require plan review before construction. DuPage County, for example, lists 15 business days for an initial review and 5 for resubmittals. Floor finishes and cove details are part of that submission, so we provide product data and details early to keep the floor from holding up approval.
Color, Grease Resistance and Wait Stations
Local design guidance often goes further than the Food Code. The DuPage manual asks for light-colored, nonabsorbent, grease-resistant floors in food areas, and for wait-station finishes to extend 3 feet beyond the station. We choose colors and systems that meet those details, since a dark floor hides the soil an inspector is looking for.
Why Urethane Cement Suits Kitchens
Thermal Shock and Hot Washdown
Pouring boiling water on a cold floor, or steam cleaning near a walk-in freezer, causes rapid expansion and contraction. Ordinary epoxy is more rigid than concrete and can crack or debond under that stress. Urethane cement moves with the slab, tolerates hot washdown and handles the temperature swings of a working kitchen.
Grease, Acids and Sanitizers
Animal fats, cooking oils, vinegar, citrus, blood and harsh sanitizers attack many floor finishes over time. Urethane cement resists that chemical mix well, and its dense, seamless surface keeps grease from soaking into concrete. We match the system to your menu and cleaning chemicals, since a bakery and a meat processor see very different spills.
Coolers, Freezers and Wet Slabs
Walk-in coolers and freezers expose the floor to cold, condensation and constant door traffic, and many kitchen slabs carry moisture from below. Urethane cement can be installed in conditions and on slab moisture levels that would rule out standard epoxy, and versions are made for freezer temperatures. We test the slab and choose a formulation for each area.
Drains, Equipment and Details
Floor Drains and Trench Drains
Water must flow toward drains, not pool around equipment. We slope the floor system into floor sinks and trench drains where needed, and seal drain bodies so water cannot get under the floor at its edges. Standing water left on a kitchen floor is both a slip hazard and a sanitation problem.
Equipment Bases, Curbs and Transitions
Cooking lines, dish machines and walk-ins sit on curbs or bases that need the same seamless coving as walls. We form cove bases around them, finish transitions at doorways to front-of-house flooring, and detail thresholds at walk-ins so carts roll smoothly. These details are where kitchen floors usually start to fail.
Phased Installs and Return to Service
We divide the kitchen into zones, move equipment section by section and install overnight or during short closures. Fast-curing urethane cement systems let each zone return to service quickly, and low-odor products help keep adjoining dining rooms open. The schedule is part of the written proposal.
- 20+ Years Coating Concrete
- Moisture Tested Before Quoting
- Itemized Written Proposals